Leave a Message

By providing your contact information to Access Real Estate, your personal information will be processed in accordance with Access Real Estate's Privacy Policy. By checking the box(es) below, you expressly consent to receive marketing or promotional real estate communication from Access Real Estate in the manner selected by you. For SMS text messages, message frequency varies. Message and data rates may apply. Consent is not a condition of purchase of any goods or services. You may opt out of receiving further communications from Access Real Estate at any time. To opt out of receiving SMS text messages, reply STOP to unsubscribe. SMS text messaging is subject to our Terms of Use.

Thank you for your message. We will be in touch with you shortly.

833 Ethan Lane
833 Ethan Lane
833 Ethan Lane
833 Ethan Lane
833 Ethan Lane
833 Ethan Lane
833 Ethan Lane
833 Ethan Lane
833 Ethan Lane
833 Ethan Lane
833 Ethan Lane
833 Ethan Lane
833 Ethan Lane
833 Ethan Lane
833 Ethan Lane
833 Ethan Lane
833 Ethan Lane
833 Ethan Lane
833 Ethan Lane
833 Ethan Lane
833 Ethan Lane
833 Ethan Lane
833 Ethan Lane
833 Ethan Lane
833 Ethan Lane
833 Ethan Lane
833 Ethan Lane
833 Ethan Lane
833 Ethan Lane
833 Ethan Lane
833 Ethan Lane
833 Ethan Lane
833 Ethan Lane
833 Ethan Lane
833 Ethan Lane
833 Ethan Lane
833 Ethan Lane
833 Ethan Lane
833 Ethan Lane
833 Ethan Lane
833 Ethan Lane
833 Ethan Lane
833 Ethan Lane
VIEW PHOTOS
Courtesy of Access Real Estate LLC, Tyler Burns Listing Contact: (405) 476-8810 
$259,900

833 Ethan Lane

3 Beds 2 Baths 1,644 Sq.Ft. 9,374 Sq.Ft.

Open House

8/16/2026 2:00PM - 4:00PM CDT

Description

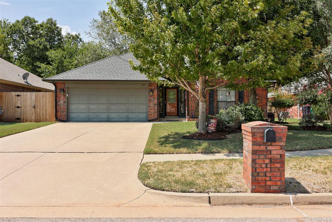
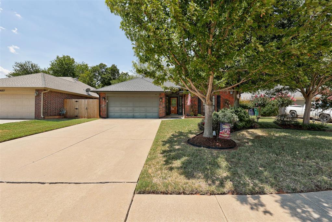
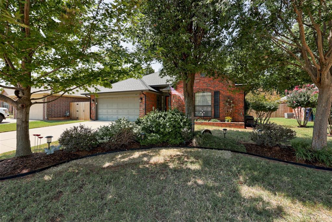
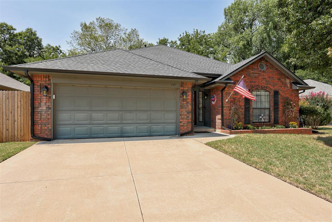
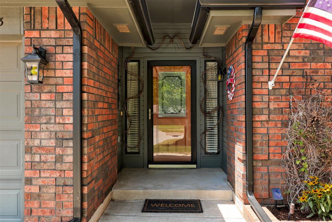
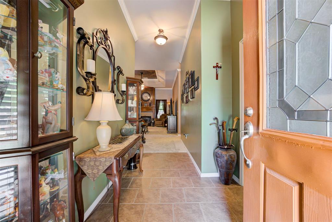
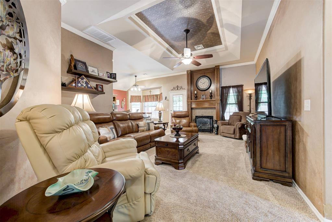
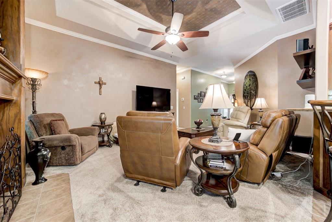
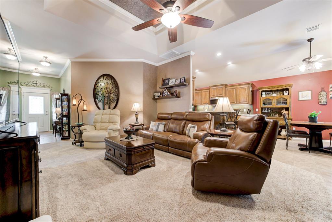
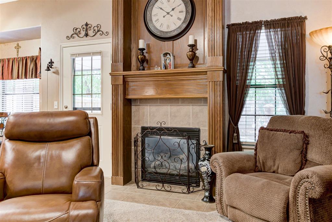
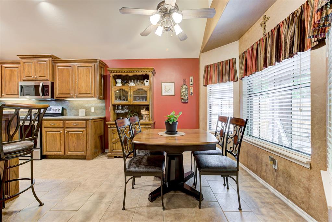
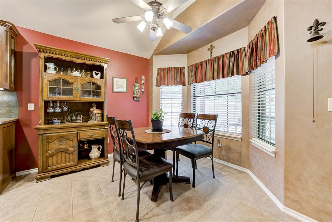
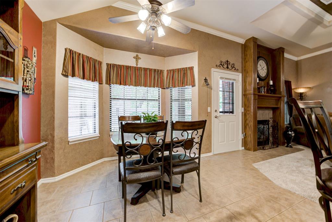
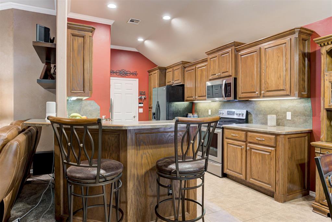
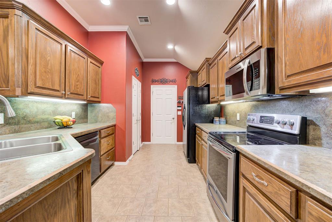
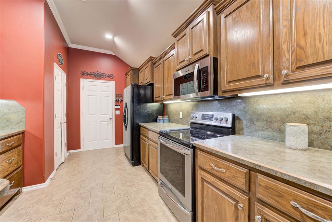
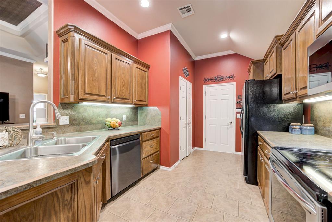
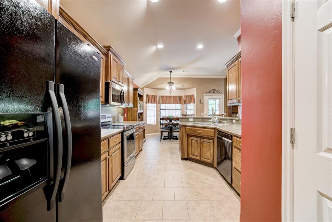
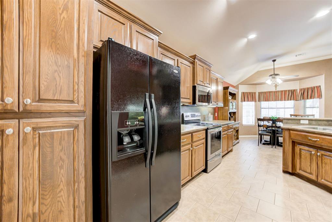
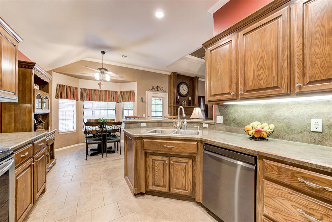
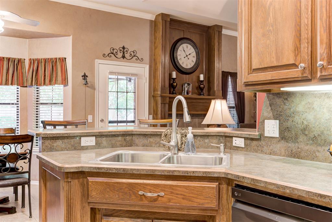
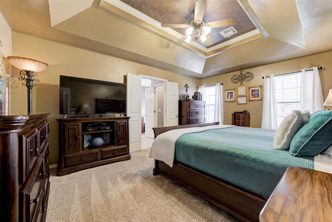
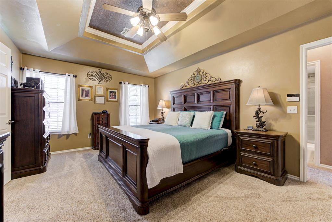
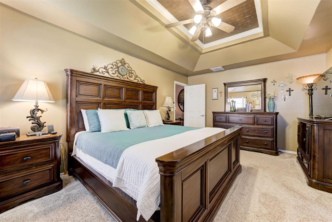
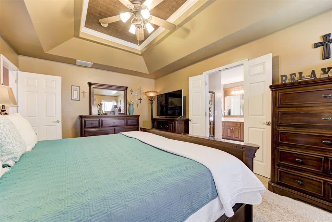
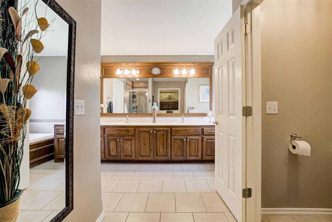
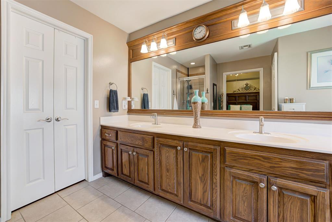
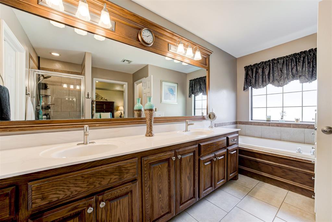
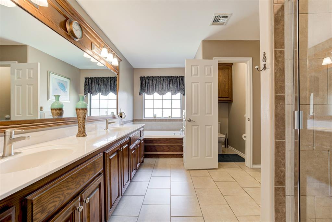
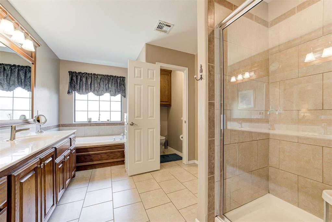
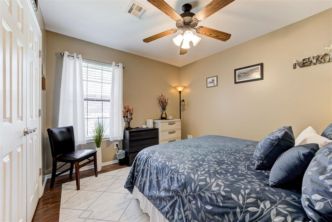
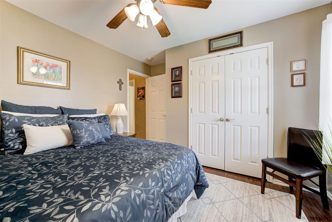
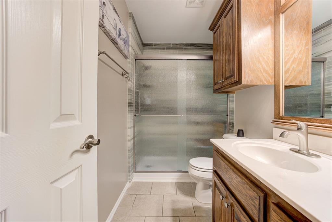
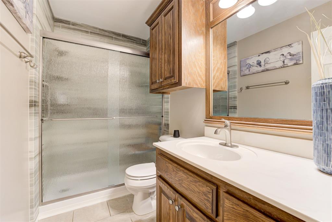
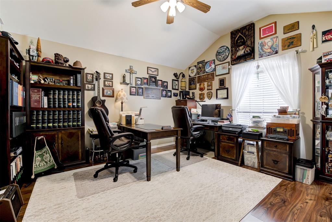
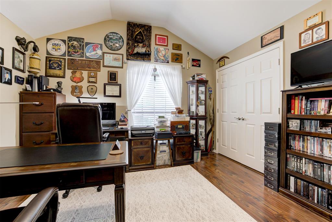
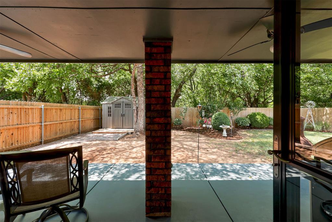
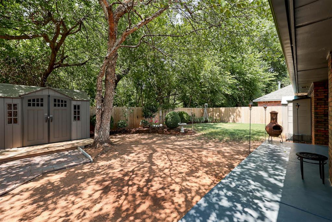
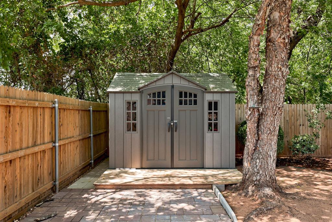
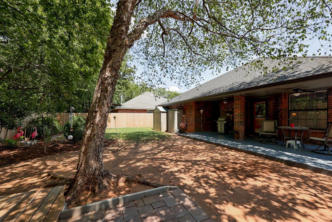
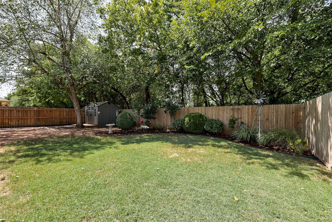
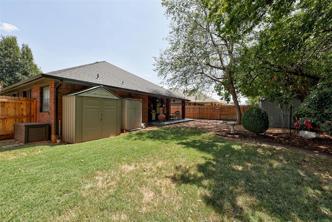
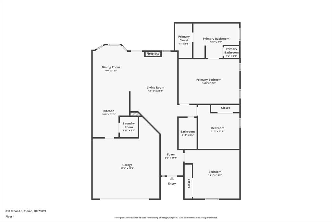
Privacy, mature trees, and a backyard setting that's hard to find! Welcome to 833 Ethan Lane, a well cared for 3 bedroom, 2 bath home offering 1,644 square feet, a 2 car garage, and an incredible tree lined backyard with no neighbors behind. Backing to private land that will not be developed, this home offers a peaceful sense of privacy while still providing convenient access to I-40 and highly sought after Mustang Schools. A new roof and gutters in 2025 add even more peace of mind. Enter into a welcoming entry where the first guest bedroom sits just off the foyer, featuring LVP flooring and tall ceilings. Beyond the entry, the home opens into a spacious living room anchored by a gas-log fireplace surrounded by tile and rich stained millwork, while a tall tray ceiling adds to the open, airy feel. The adjoining eat-in kitchen features stained cabinetry, stainless steel appliances, ample counter space, and plenty of room to gather around the table. Thoughtfully positioned on the opposite side of the home, the second guest bedroom also features LVP flooring and is conveniently located near the hall bath, recently updated with a new walk-in shower. The primary suite offers its own retreat with a tall tray ceiling and a spacious en suite bath complete with dual vanities, a jetted tub, separate walk-in shower, private water closet, and walk-in closet with LVP flooring. Out back is where this home truly shines. Ease onto the covered patio and enjoy a backyard filled with mature trees, abundant shade, and added privacy from the tree-lined rear fence. With no future homes behind you, it's a setting that feels surprisingly secluded. Concrete pavers create a charming pathway to the backyard shed, while established landscaping throughout the front and back yards gives the property inviting curb appeal from every angle. With its private backyard setting, 2025 roof and gutters, Mustang Schools, and quick access to I-40, 833 Ethan Lane is ready to welcome its next owner home.

Share Property

Location

833 Ethan Lane, Yukon, OK 73099

Status

For Sale

Property Amenities

Interior
Fireplace Insert
Appliances Dishwasher, Disposal, Microwave, Refrigerator, Water Heater
Flooring Carpet, Laminate, Tile
Total Bedrooms: 3
Full Bathrooms: 2
Other Interior Features Stained Wood
Area & Lot
Open house

8/16/2026 2:00PM - 4:00PM CDT

Lot Area 9,374 Sq.Ft.
Living area 1,644 Sq.Ft.
MLS® ID 1242899
Year Built 2005
School District Mustang
High School Mustang HS
Middle School Mustang Central MS
Elementary School Mustang Trails ES
Architecture Styles Dallas, Traditional
Type Residential
Status For Sale
Exterior
Air conditioning Central Elec
Heat type Gas
Garage Space 2.0
Other Exterior Features Patio-Covered, Outbuildings, Rain Gutters
Lot Features Infill Lot
Roof Shingle
Finance
Sales Price $259,900
Real Estate Tax $2,263 yearly
image

Schedule a Showing

We would love to show you our beautiful property. Please select your preferred date and time below. An agent will be in touch shortly to confirm your appointment.

Schedule a Showing

We would love to show you our beautiful property. Please select your preferred date and time below. An agent will be in touch shortly to confirm your appointment.
Thank you for your interest in 833 Ethan Lane, Yukon, OK 73099. We are reviewing your request and will be in touch shortly!

Mortgage Calculator

Estimate your monthly mortgage payment, including the principal and interest, property taxes, and HOA. Adjust the values to generate a more accurate rate.
All estimates are provided for informational purposes only. Actual amounts may vary.
$0,000 Your Payment 20 15 65
$0,000 Your Payment

OKLAHOMA CITY

Work With Us

Give us a call when you are ready to make a move. We would be honored to assist with any and all of your Oklahoma Real Estate needs.