Leave a Message

By providing your contact information to Access Real Estate, your personal information will be processed in accordance with Access Real Estate's Privacy Policy. By checking the box(es) below, you expressly consent to receive marketing or promotional real estate communication from Access Real Estate in the manner selected by you. For SMS text messages, message frequency varies. Message and data rates may apply. Consent is not a condition of purchase of any goods or services. You may opt out of receiving further communications from Access Real Estate at any time. To opt out of receiving SMS text messages, reply STOP to unsubscribe. SMS text messaging is subject to our Terms of Use.

Thank you for your message. We will be in touch with you shortly.

3141 Hunter Crest Drive
VIEW PHOTOS
Courtesy of Access Real Estate LLC, Tyler Burns Listing Contact: 405-476-8810 
$490,000

3141 Hunter Crest Drive

4 Beds 3 Baths 2,529 Sq.Ft. 0.26 Acres

Description


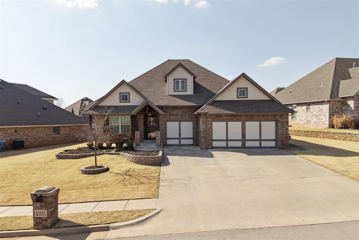
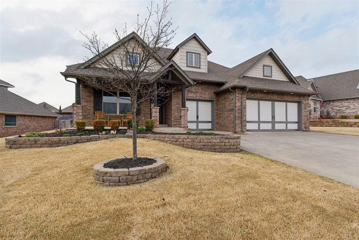
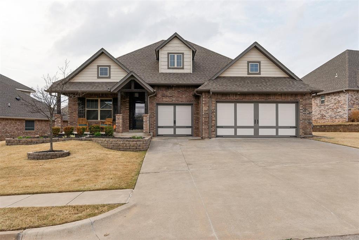
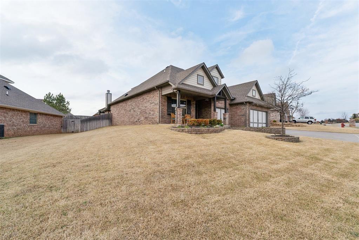
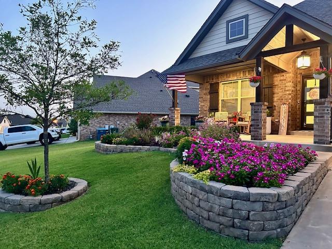
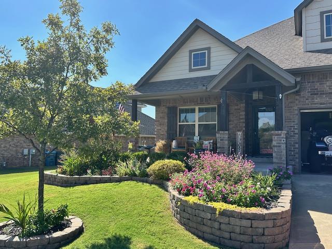
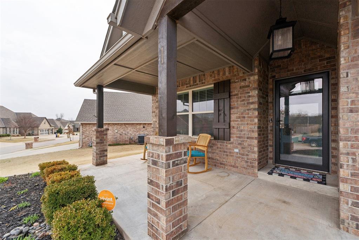
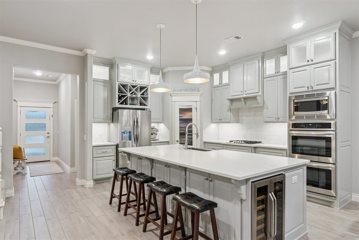

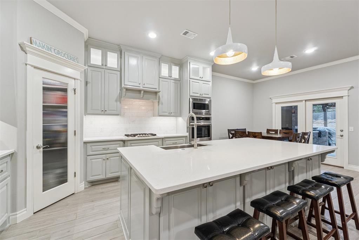
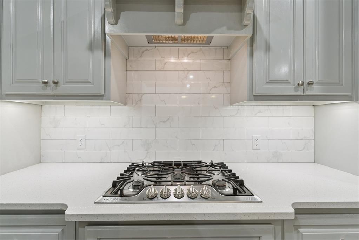
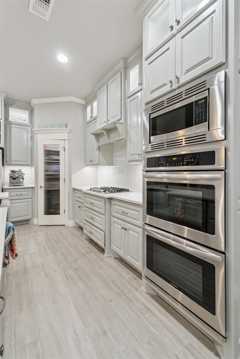
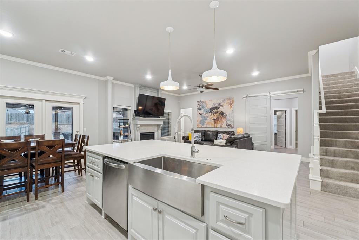
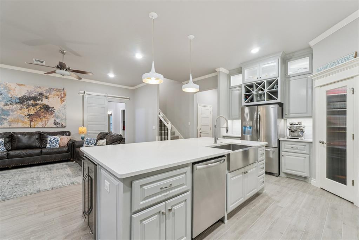
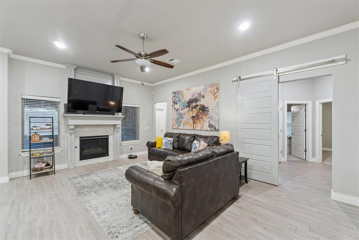

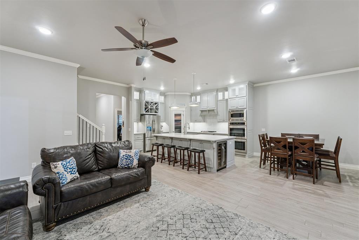
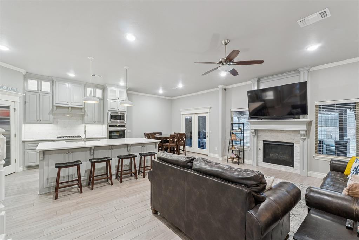
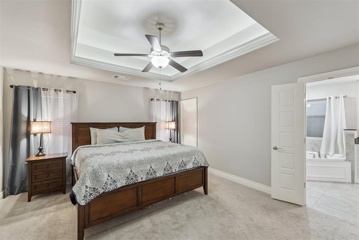
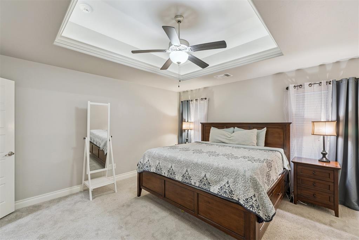
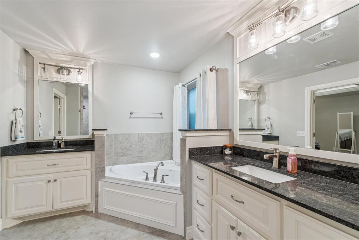
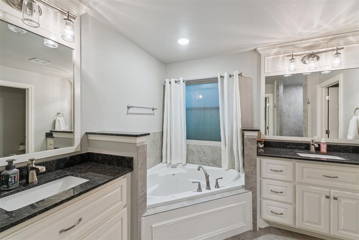
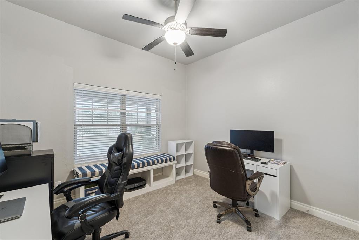
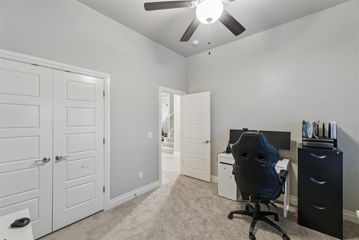

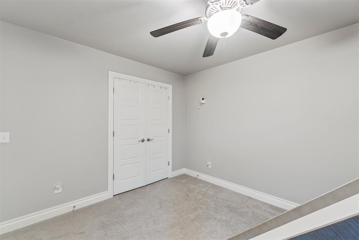
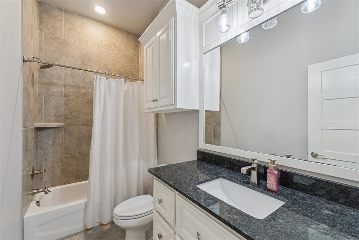
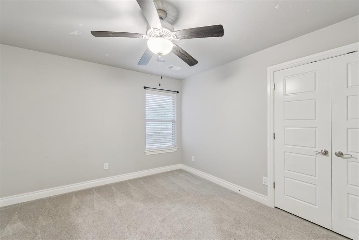
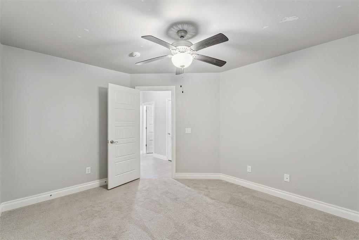
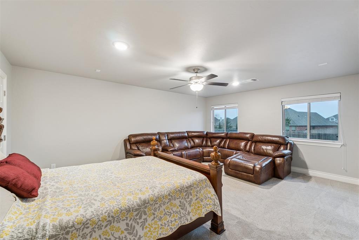
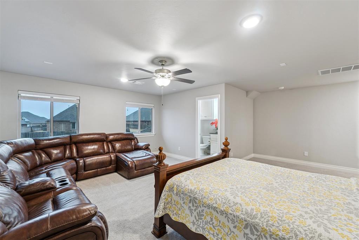
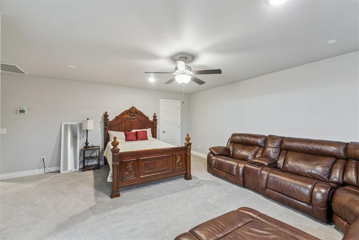
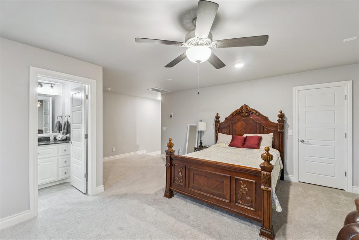
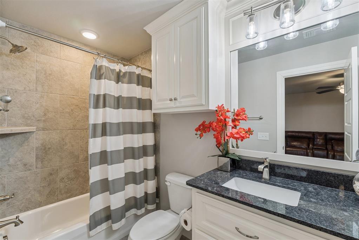
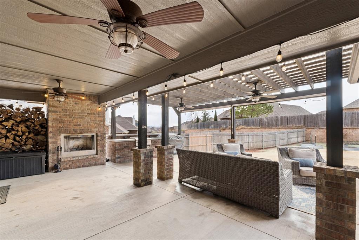
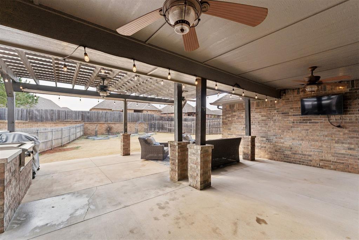
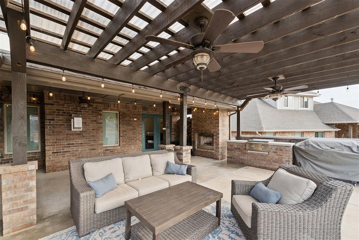
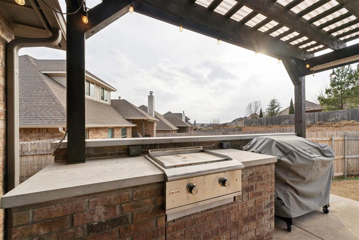
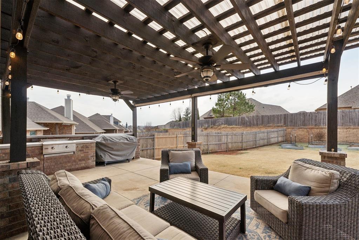
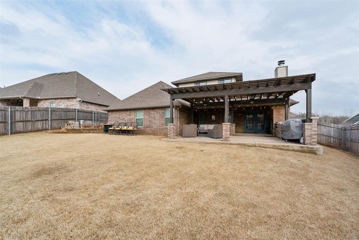
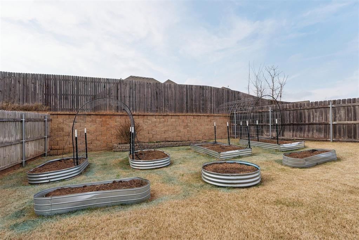
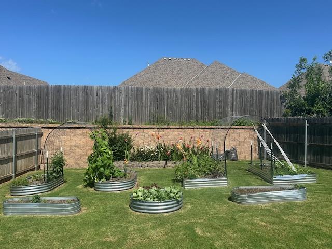
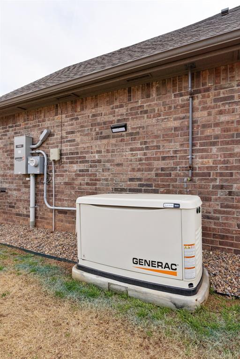

Welcome to a home that perfectly blends modern design, thoughtful upgrades, and everyday comfort. Built in 2019 and meticulously maintained, this spacious 2,529sq ft home offers unique flexibility. It has 4 true bedrooms plus a dedicated office space (or optional 5th bedroom) and 3 full bathrooms designed to adapt to your lifestyle. The heart of the home features a bright, open-concept layout that connects the living, dining, and kitchen spaces seamlessly perfect for both entertaining and everyday living. The kitchen is equipped with stainless steel appliances, a beverage center in the island, and generous prep space, making it ideal for hosting friends and family. Throughout the home, neutral finishes and clean design create a warm, modern backdrop ready for your personal style. Step outside and the home truly shines. The extended concrete patio with pergola creates a relaxing outdoor retreat, complete with an outdoor kitchen and fireplace perfect for year-round gatherings, game days, or quiet evenings at home. Raised irrigated garden beds provide a ready-made space for gardening enthusiasts. Practical upgrades make this home even more appealing, including a whole-home generator for added peace of mind, a spacious 3-car garage, and an in-ground storm shelter for safety during Oklahoma weather. Located in a neighborhood with community pool amenities, this home offers the perfect combination of comfort, functionality, and lifestyle. If you've been looking for a home that truly checks all the boxes, this one is worth seeing in person.

Share Property

Location

3141 Hunter Crest Drive, Edmond, OK 73034

Status

Sold

Date Sold

April 17, 2026

Property Amenities

Interior
Fireplace Insert
Appliances Dishwasher, Microwave, Water Heater
Flooring Carpet, Tile
Total Bedrooms: 4
Full Bathrooms: 3
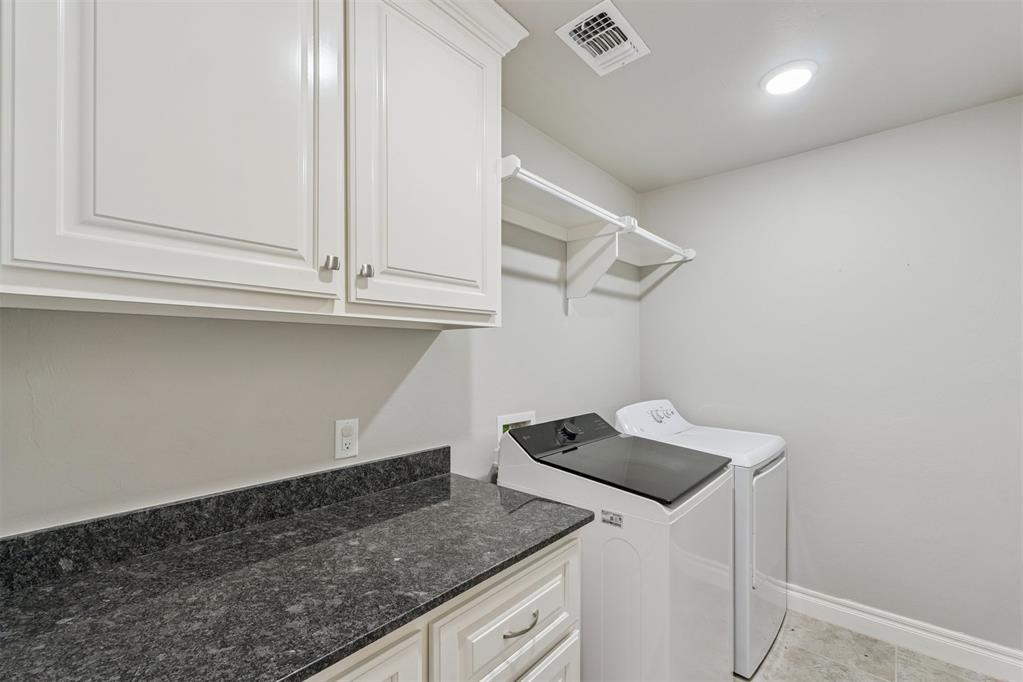
Other Interior Features Laundry Room
Area & Lot
Lot Area 0.26 Acres
Living area 2,529 Sq.Ft.
MLS® ID 1217450
Year Built 2019
School District Edmond
High School Memorial HS
Middle School Central MS
Elementary School Red Bud ES
Architecture Styles Dallas, Traditional
Type Residential
Status Sold
Exterior
Air conditioning Central Elec
Heat type Gas
Garage Space 3.0
Other Exterior Features Patio-Covered, Outdoor Kitchen
Parking Concrete
Lot Features Interior Lot
Roof Composition
Utilities Cable Available, Electricity Available, Natural Gas Available, High Speed Internet, Public
Finance
Sales Price $490,000
HOA Fees $810 yearly
Real Estate Tax $4,956 yearly

Work With Us

Give us a call when you are ready to make a move. We would be honored to assist with any and all of your Oklahoma Real Estate needs.