Leave a Message

By providing your contact information to Access Real Estate, your personal information will be processed in accordance with Access Real Estate's Privacy Policy. By checking the box(es) below, you expressly consent to receive marketing or promotional real estate communication from Access Real Estate in the manner selected by you. For SMS text messages, message frequency varies. Message and data rates may apply. Consent is not a condition of purchase of any goods or services. You may opt out of receiving further communications from Access Real Estate at any time. To opt out of receiving SMS text messages, reply STOP to unsubscribe. SMS text messaging is subject to our Terms of Use.

Thank you for your message. We will be in touch with you shortly.

2932 Sandstone Ridge
VIEW PHOTOS
Courtesy of Access Real Estate LLC, Alexis Burckart Listing Contact: (405) 641-8490 
$925,000

2932 Sandstone Ridge

4 Beds 4 Baths 3,805 Sq.Ft. 0.28 Acres

Description

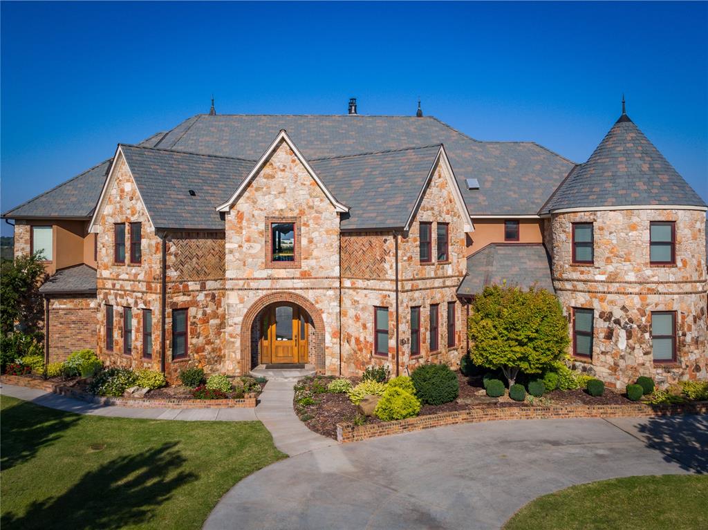
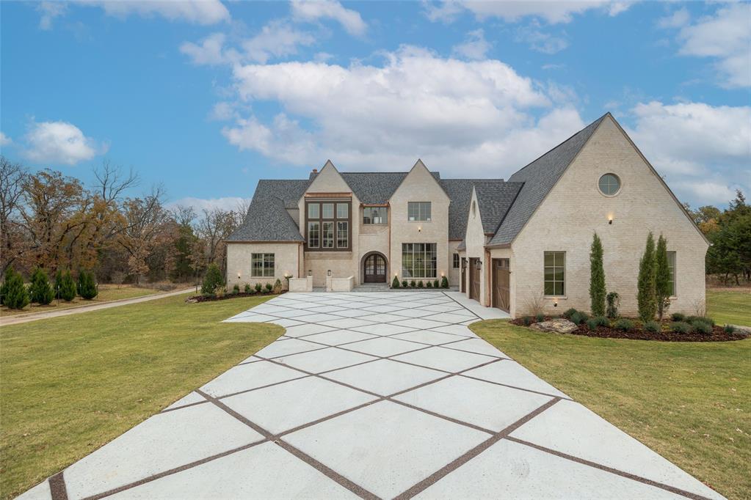

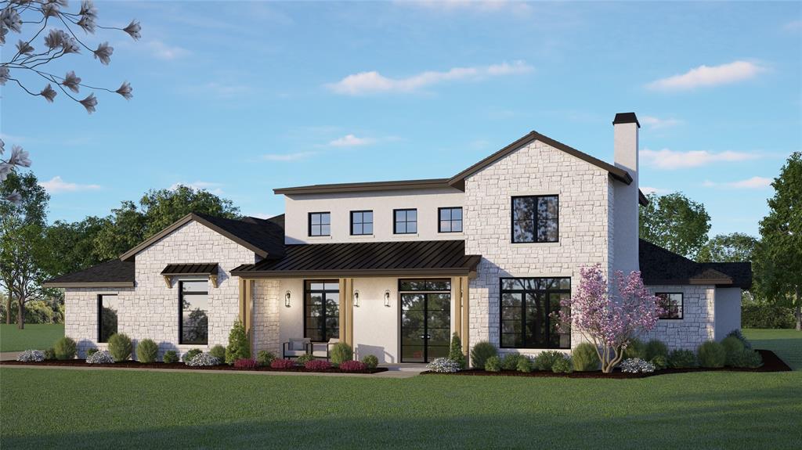
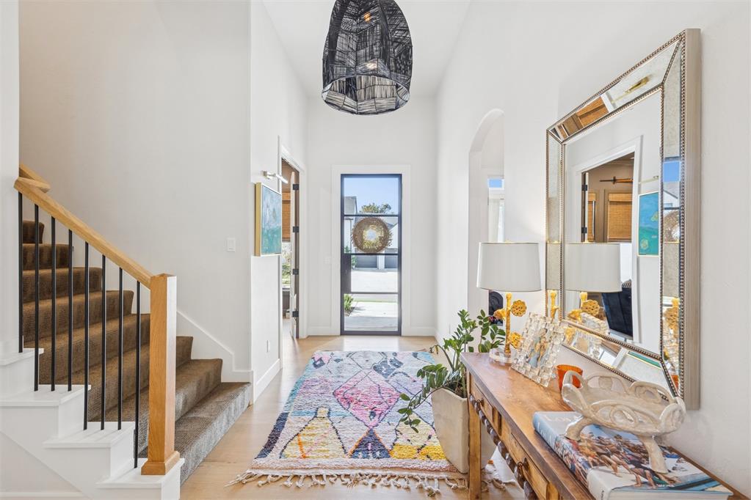
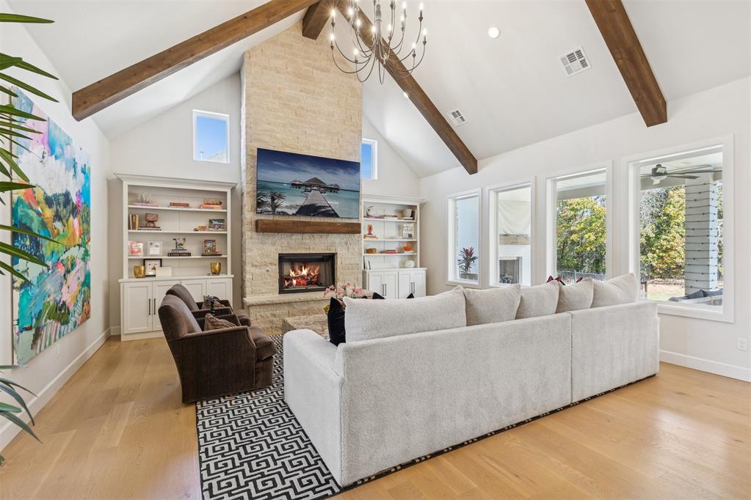
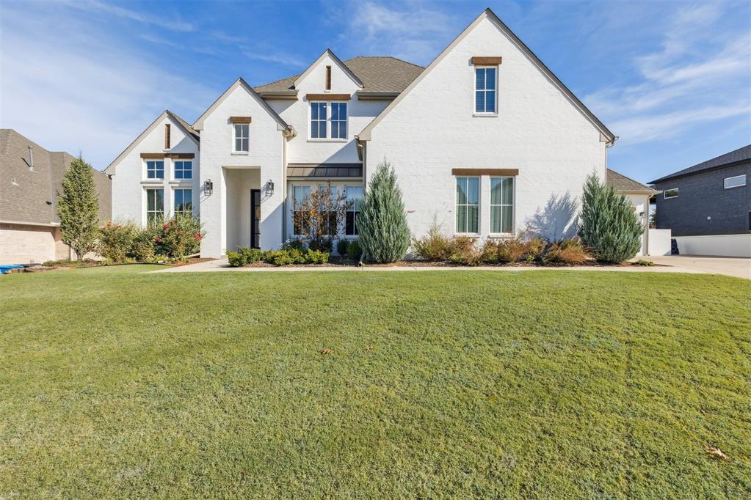
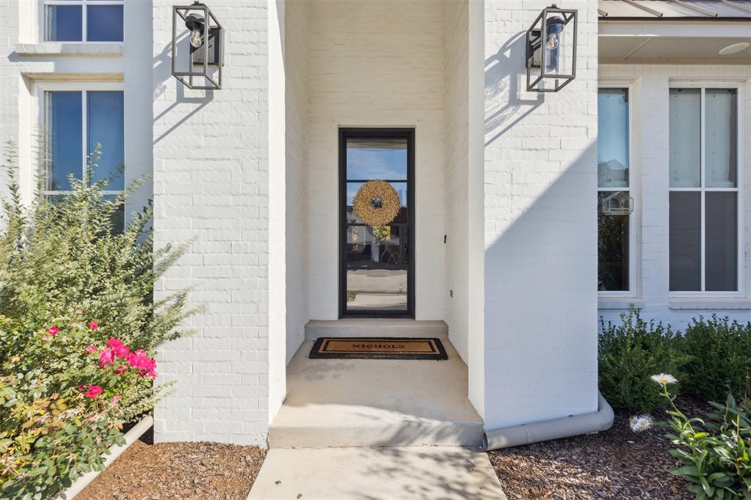
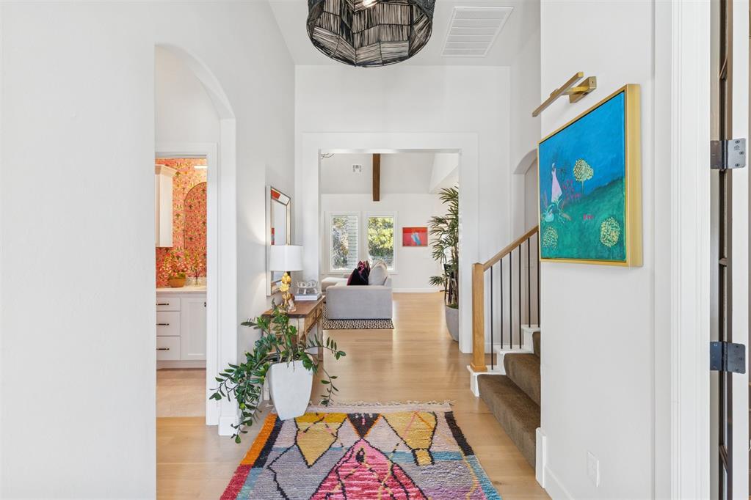
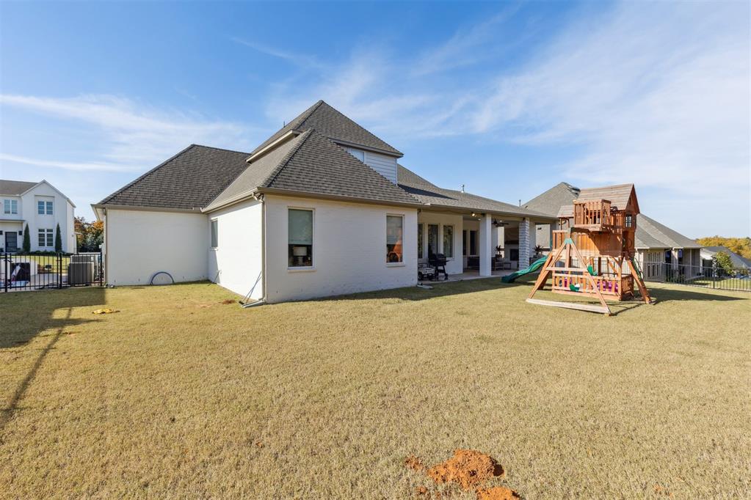
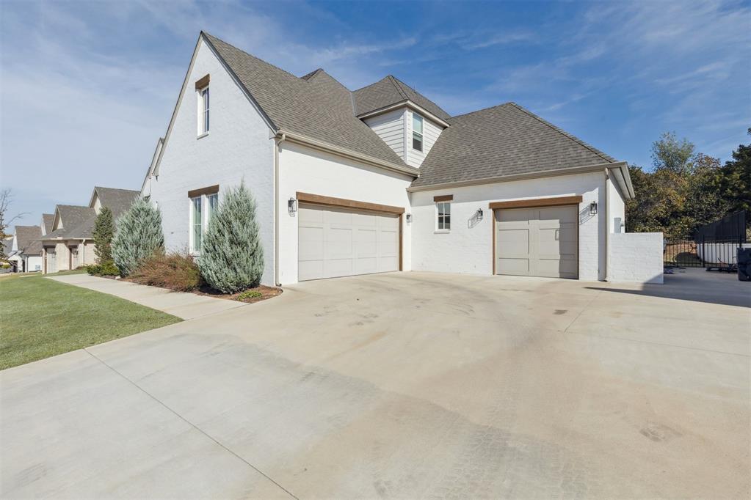
Thoughtfully designed with architectural character and elevated finishes, this home makes an impression from the moment you arrive. A stately white-painted brick exterior is accented by warm wood lintel detailing and an iron entry door, setting the tone for the curated interiors beyond. Inside, soaring ceilings, warm hardwood floors, layered millwork and intentional sightlines create spaces that feel sophisticated yet exceptionally livable.
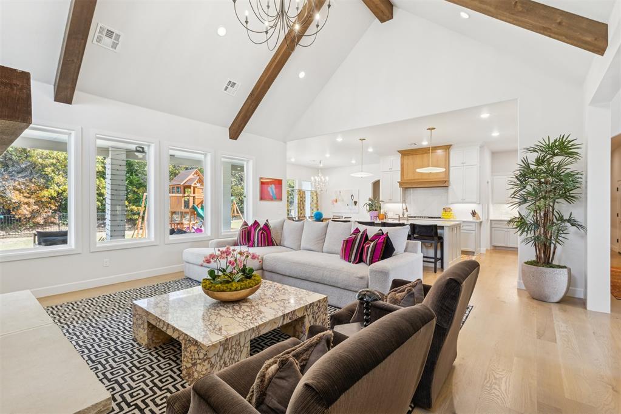
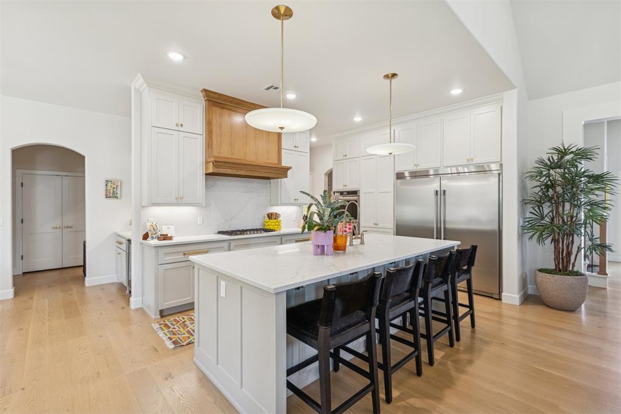
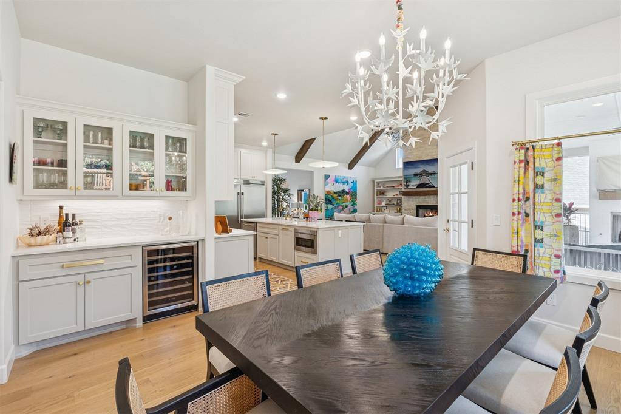
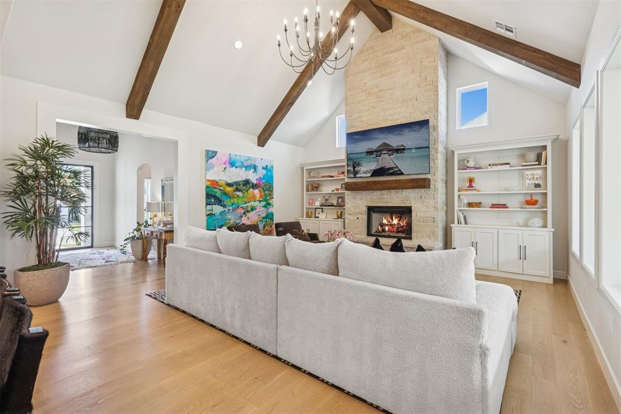
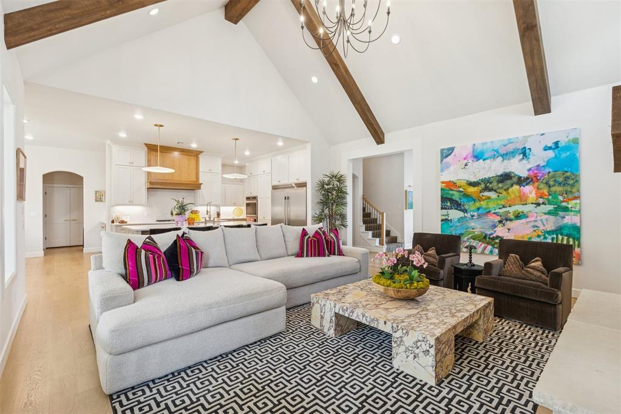
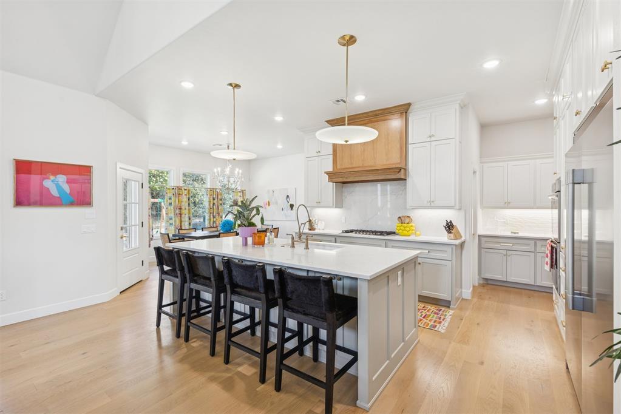
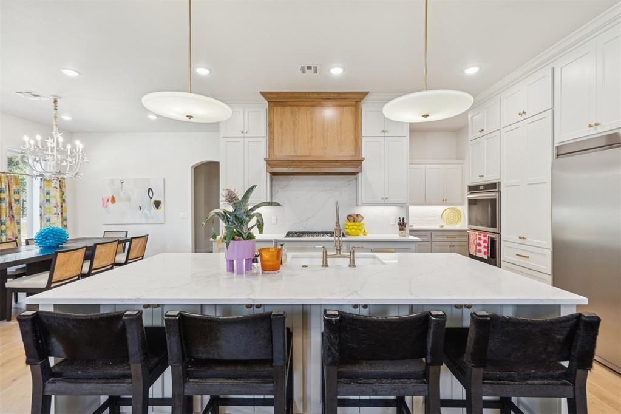
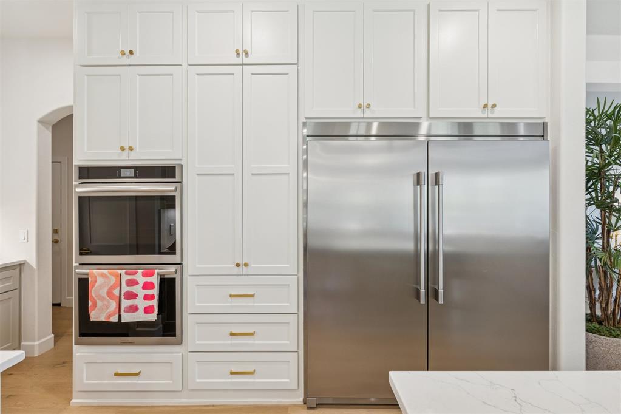
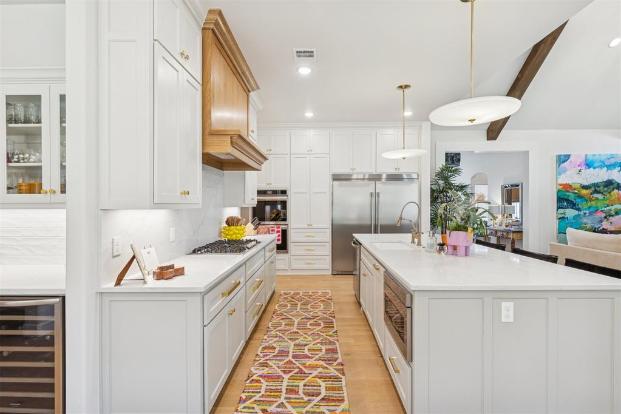
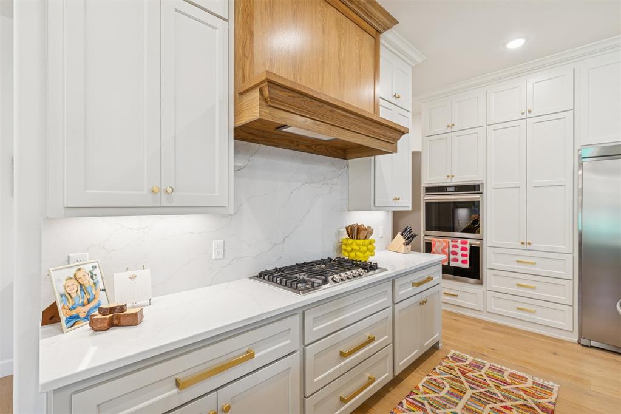
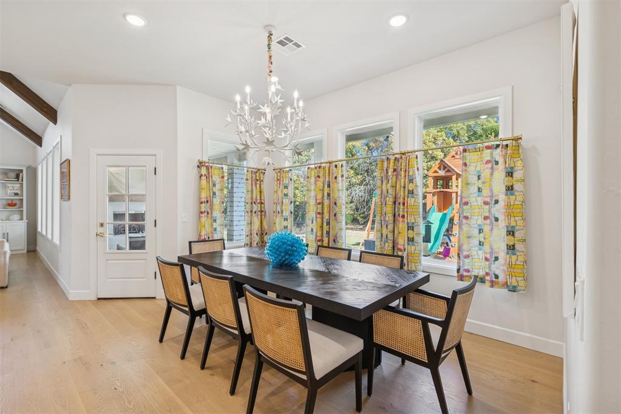
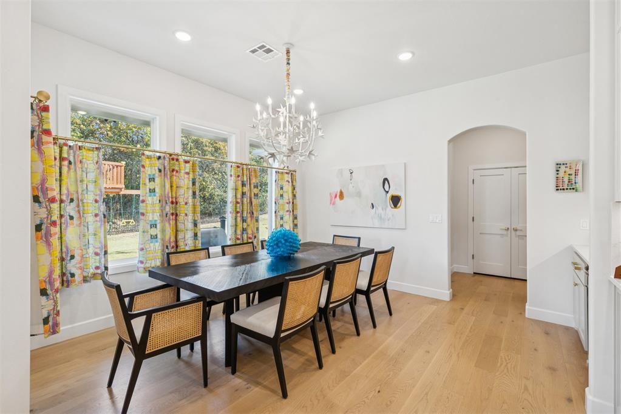
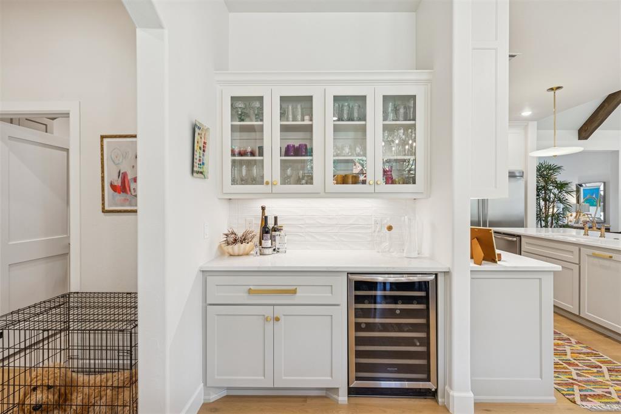
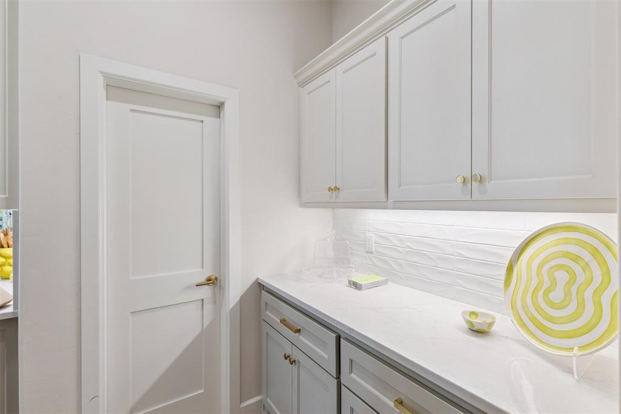
The grand living room is anchored by a dramatic masonry fireplace with symmetrical custom built-ins, while expansive windows fill the home with natural light and frame the tree-lined backyard. At the heart of the home, the kitchen pairs custom cabinetry, quartz surfaces and designer hardware with an oversized island made for gathering. Cabinetry extends seamlessly into the dining area with a custom built-in bar, while the walk-in pantry carries through the same elevated cabinetry and quartz finishes.
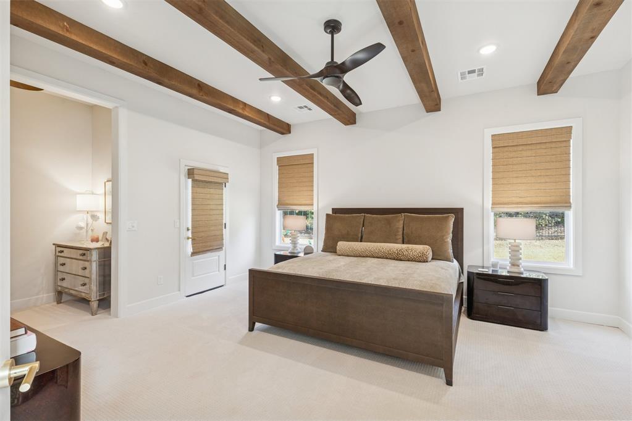
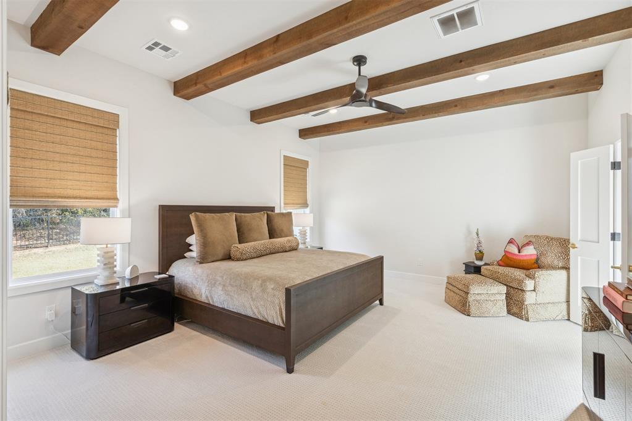
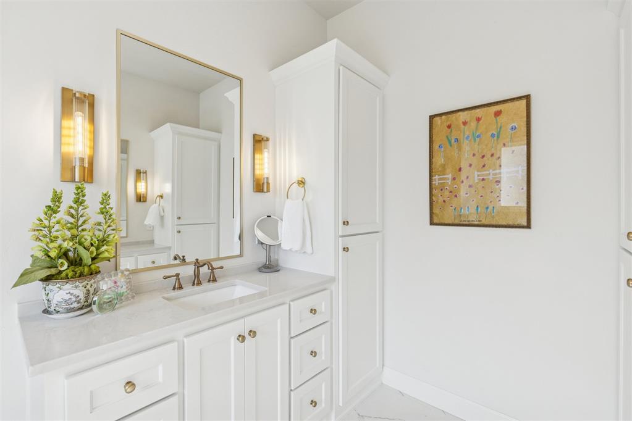
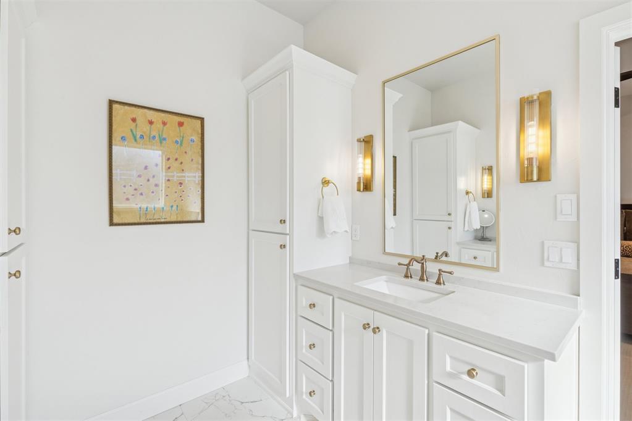
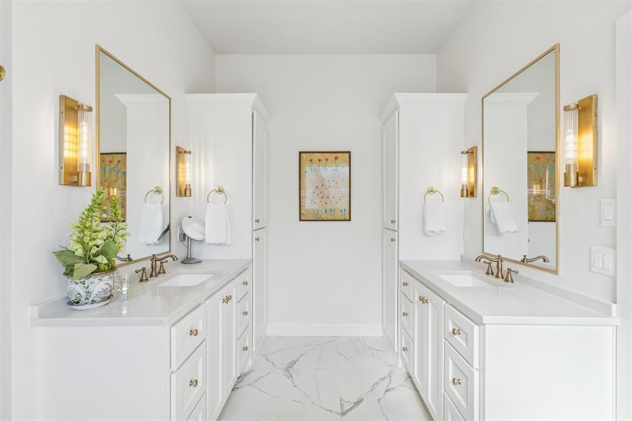
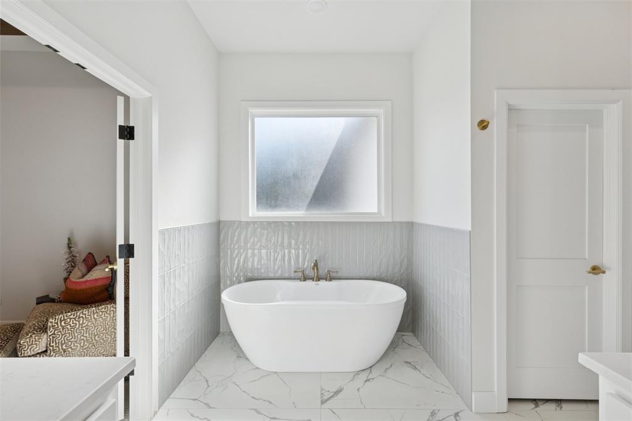
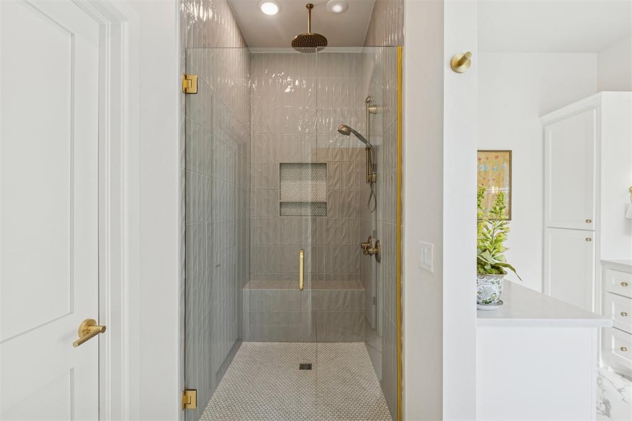
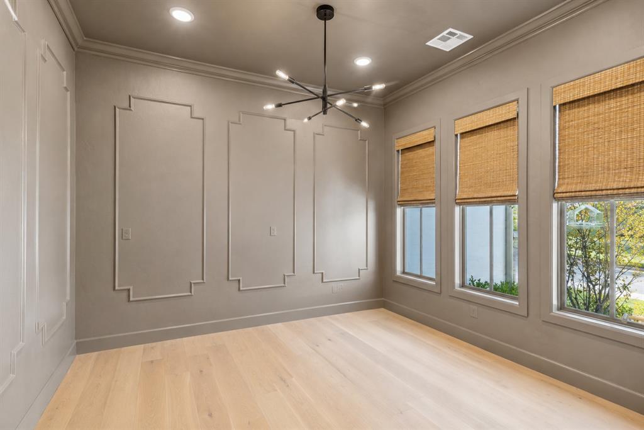
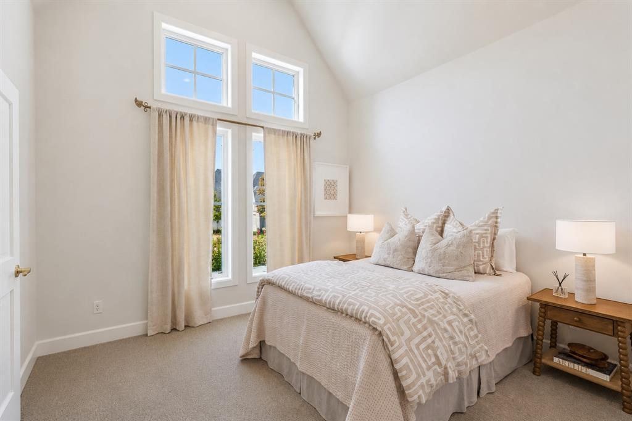
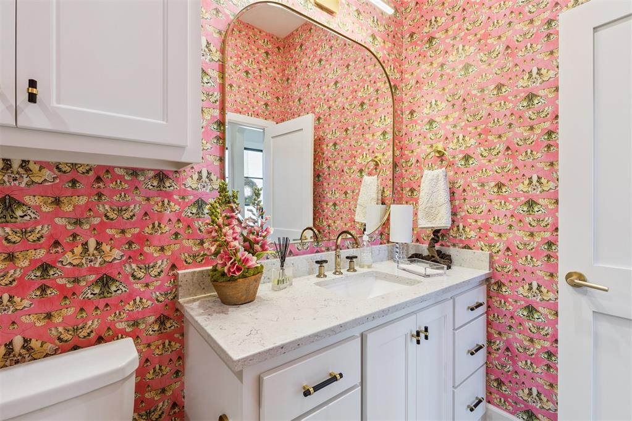
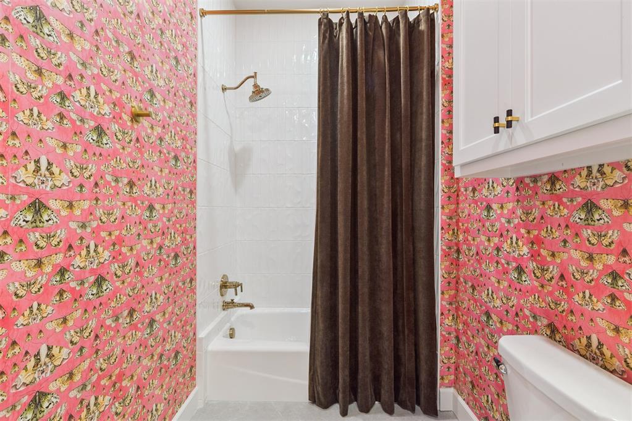
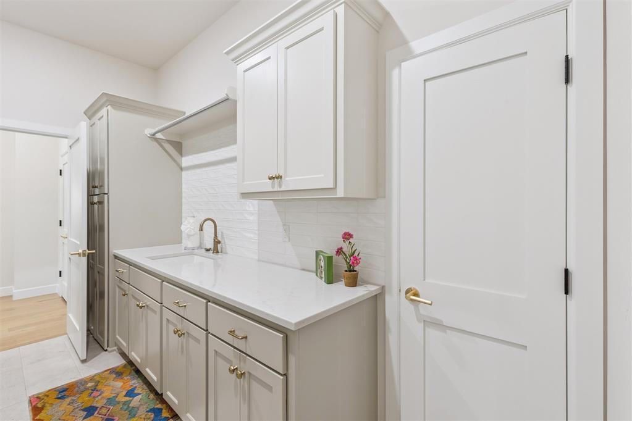
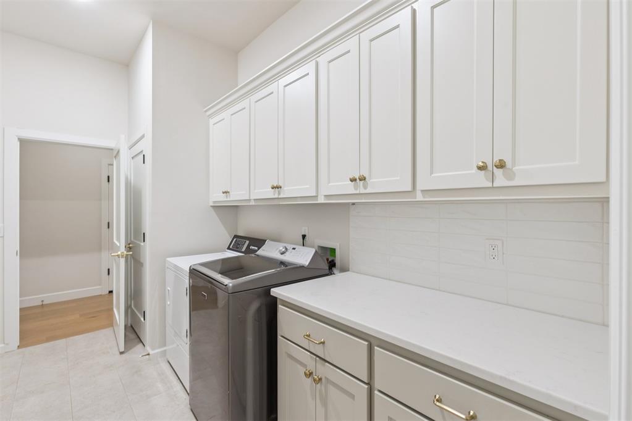
The serene primary suite offers an oversized closet with direct access to the spacious utility room. A dedicated office features beautiful architectural detailing and natural light, while the main-level guest suite adds personality with designer Guild wallpaper and a private bath.
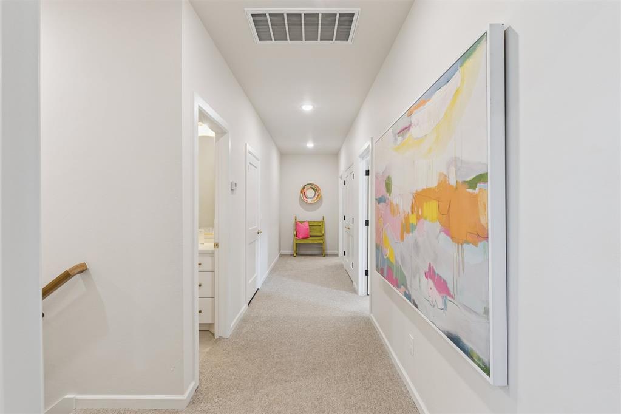
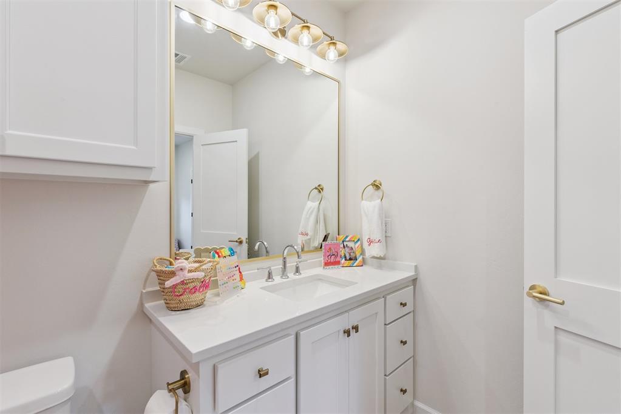
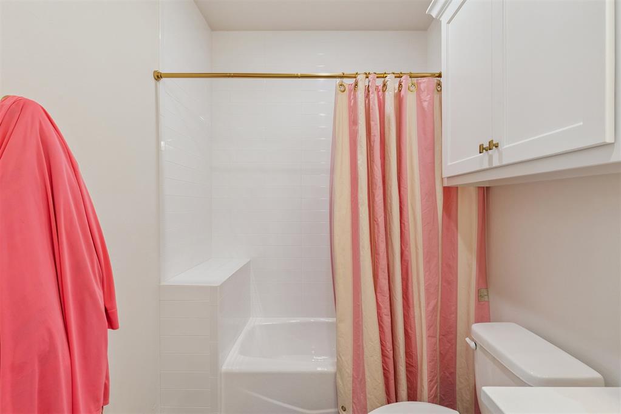
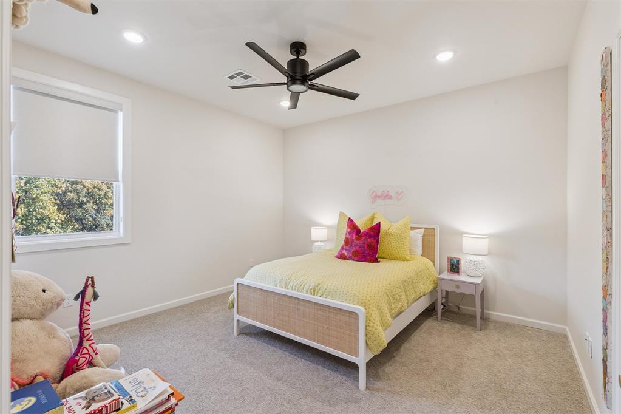
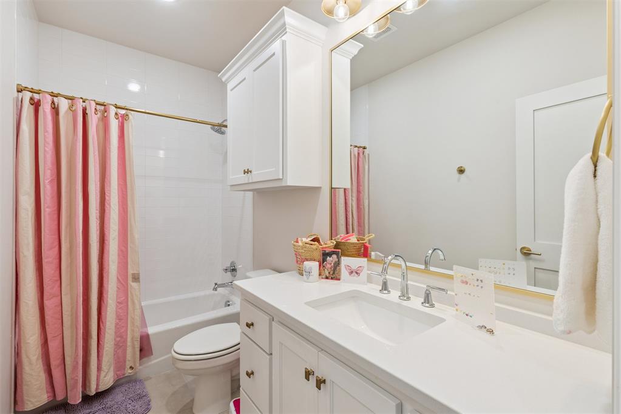
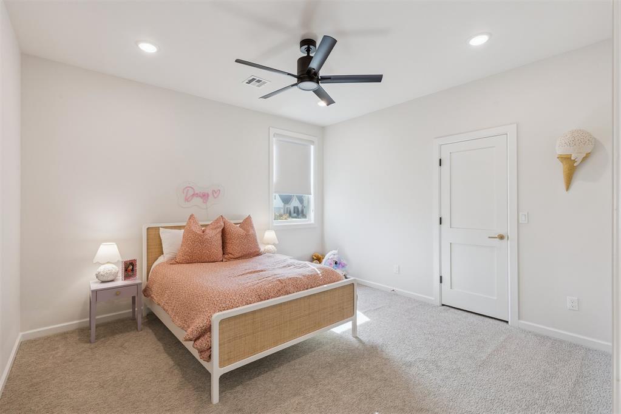
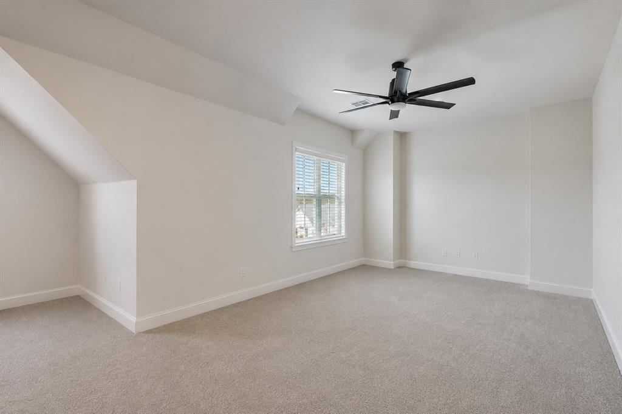
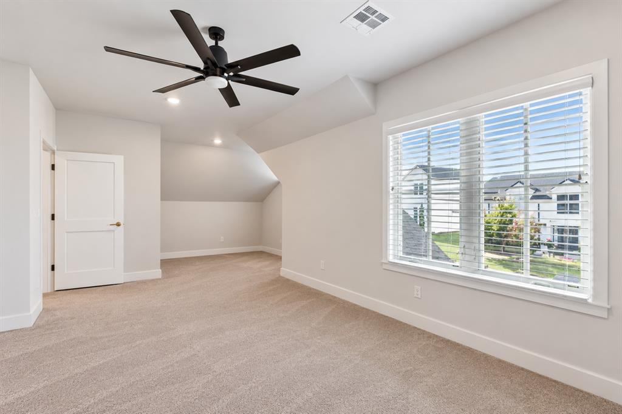
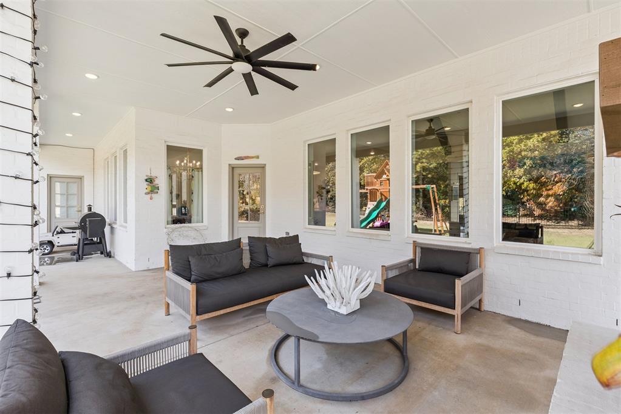
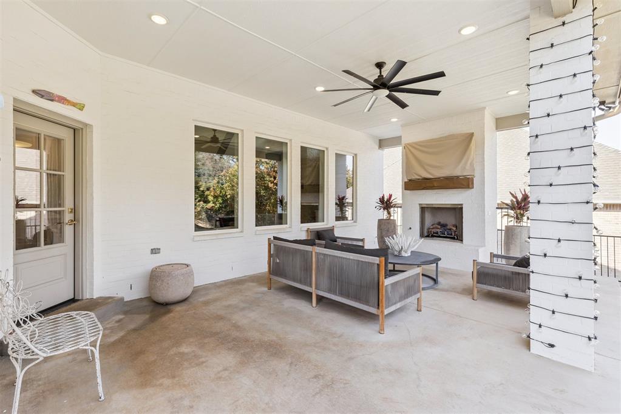
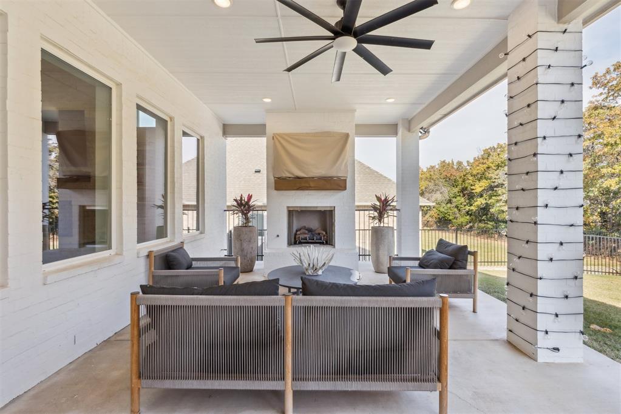
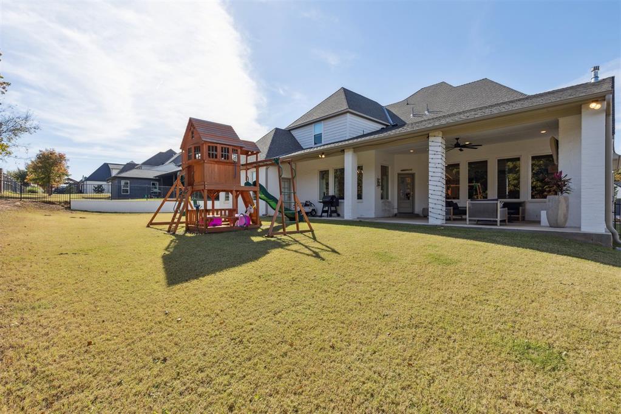
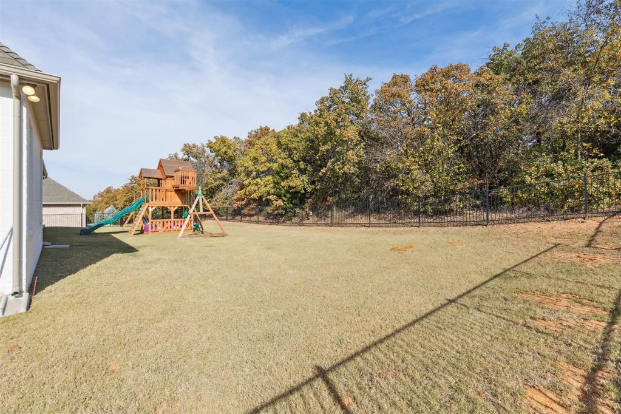
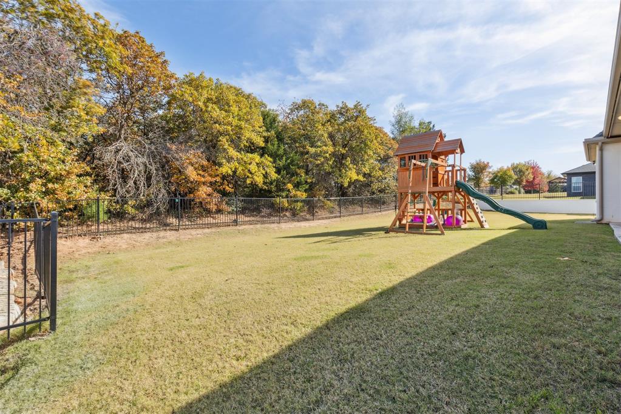
Upstairs, a generous bonus room offers flexible living space alongside two additional bedrooms, each with an en-suite bath. Outdoors, a covered patio with gas fireplace overlooks a peaceful, tree-lined backyard designed for year-round enjoyment.
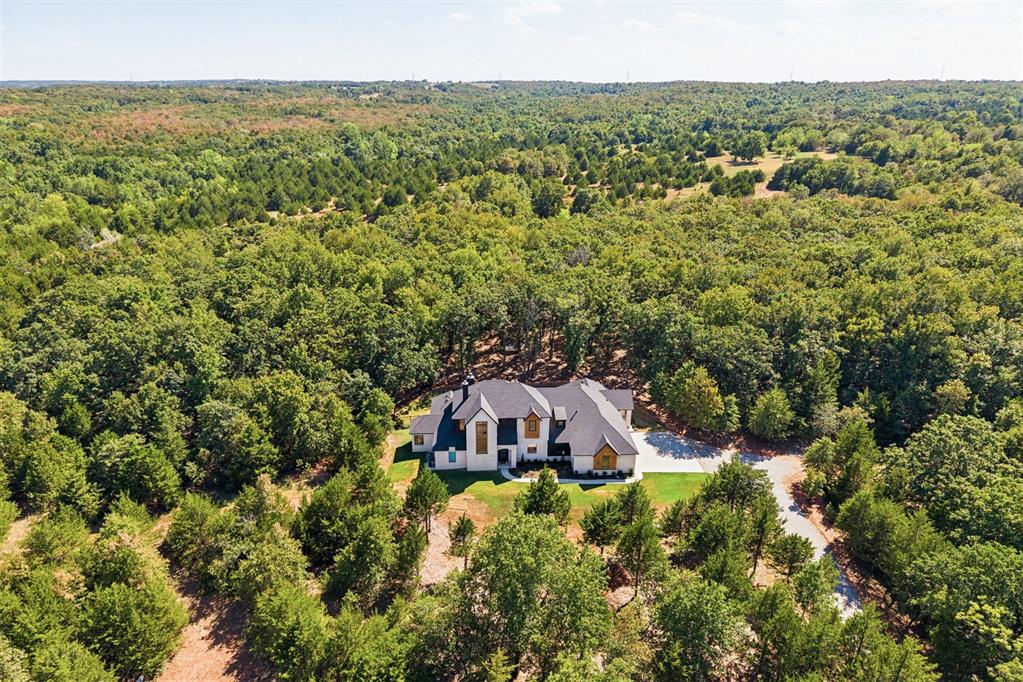
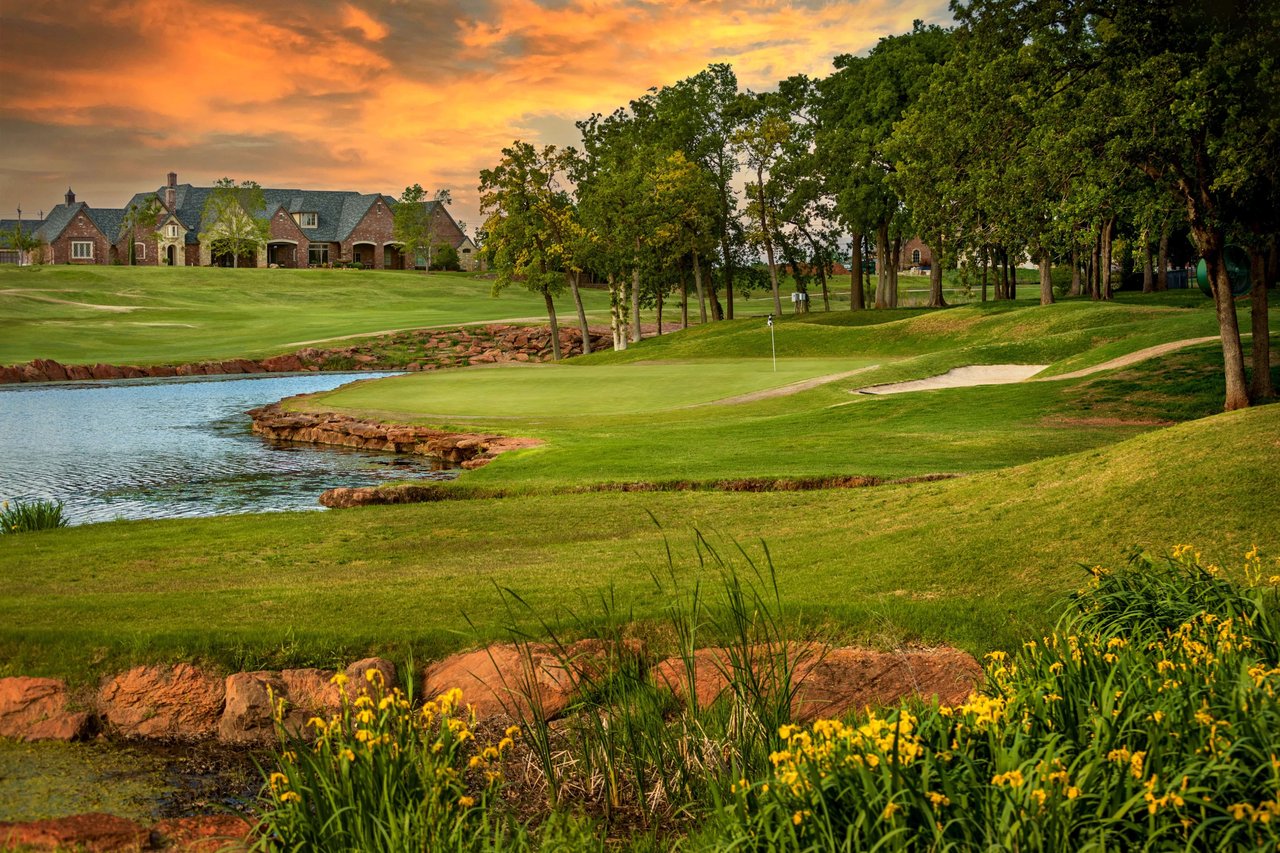
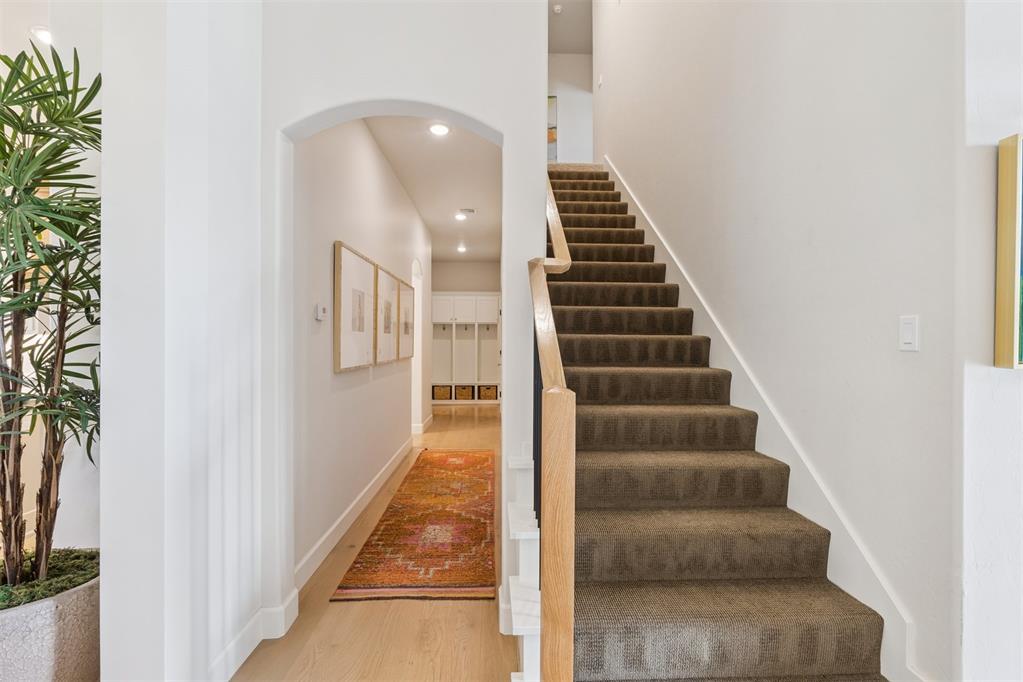
Located in a picturesque community with a natural greenbelt, pool and cabana, playground and access to highly regarded Edmond schools, this home pairs distinctive design, quality craftsmanship and effortless livability. Recent upgrades include new carpeting on the staircase, primary suite and primary closet.

Share Property

Location

2932 Sandstone Ridge, Edmond, OK 73034

Status

For Sale
ALEXIS HEFNER BURCKART

ALEXIS HEFNER BURCKART

TITLE

Realtor® | Broker Owner

Property Amenities

Interior
Fireplace Gas Log
Total Bedrooms: 4
Full Bathrooms: 4
Area & Lot
Lot Area 0.28 Acres
Living area 3,805 Sq.Ft.
MLS® ID 1246596
Year Built 2021
School District Edmond
High School Memorial HS
Middle School Central MS
Elementary School Centennial ES
Architecture Styles Traditional
Type Residential
Status For Sale
Exterior
Air conditioning Electric
Heat type Natural Gas
Garage Space 3.0
Lot Features Greenbelt
Roof Composition
Finance
Sales Price $925,000
HOA Fees $1,500 yearly
Real Estate Tax $9,530 yearly
image

Schedule a Showing

We would love to show you our beautiful property. Please select your preferred date and time below. An agent will be in touch shortly to confirm your appointment.

Schedule a Showing

We would love to show you our beautiful property. Please select your preferred date and time below. An agent will be in touch shortly to confirm your appointment.
Thank you for your interest in 2932 Sandstone Ridge, Edmond, OK 73034. We are reviewing your request and will be in touch shortly!

Mortgage Calculator

Estimate your monthly mortgage payment, including the principal and interest, property taxes, and HOA. Adjust the values to generate a more accurate rate.
All estimates are provided for informational purposes only. Actual amounts may vary.
$0,000 Your Payment 20 15 65
$0,000 Your Payment

Work With Us

Give us a call when you are ready to make a move. We would be honored to assist with any and all of your Oklahoma Real Estate needs.