Description
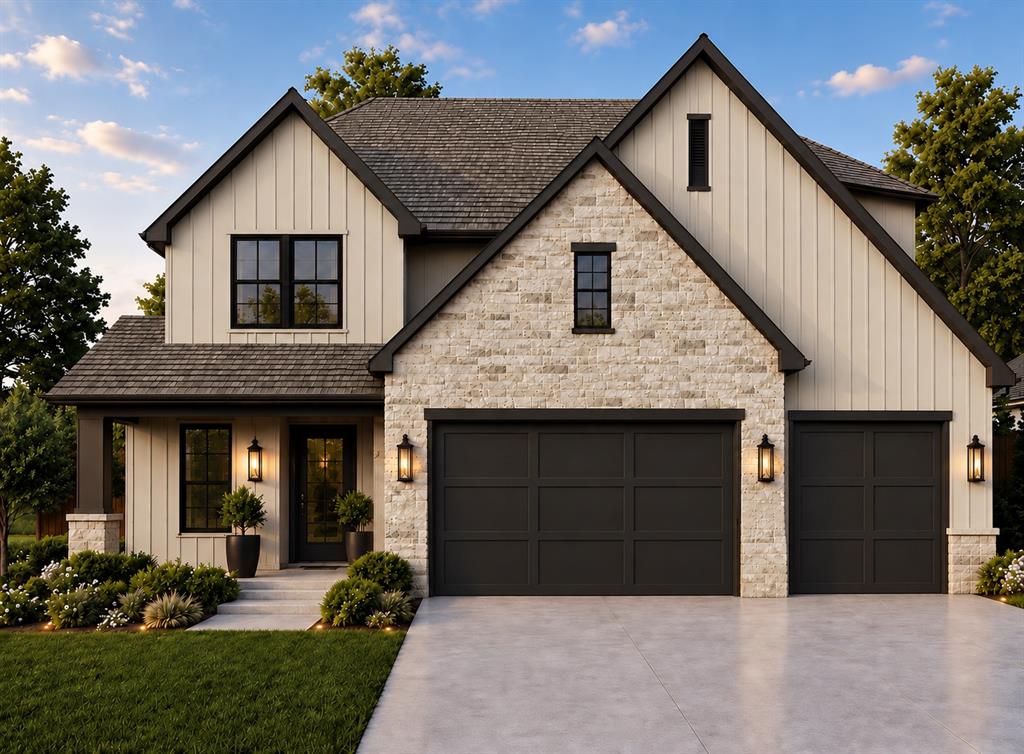
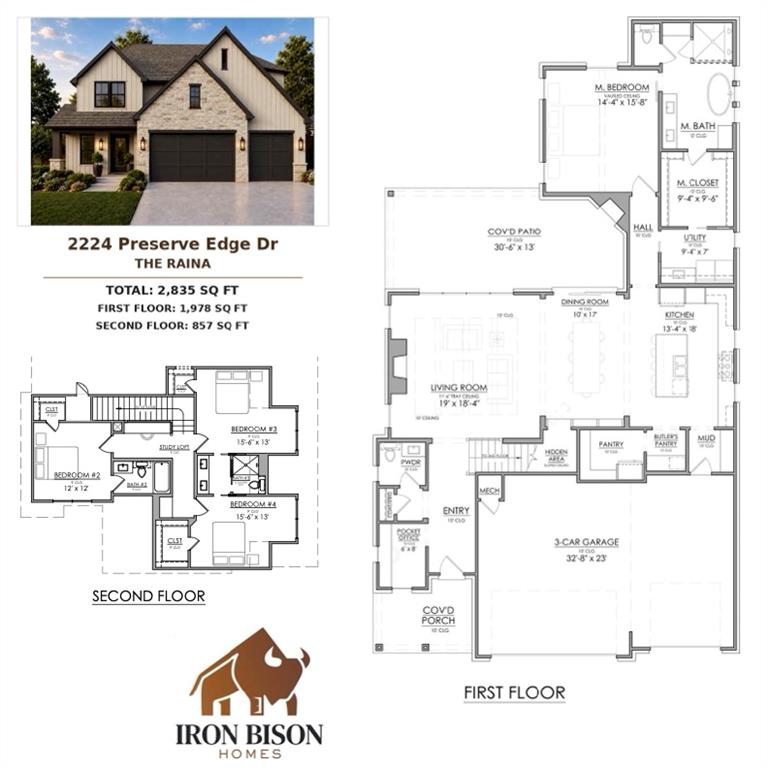
Refined design, intentional details, and exceptional livability--welcome to The Raina by Iron Bison Homes. Offering 2,835 square feet of thoughtfully designed living space, this four-bedroom home blends timeless architecture, elevated finishes, and everyday functionality at an exceptional value.
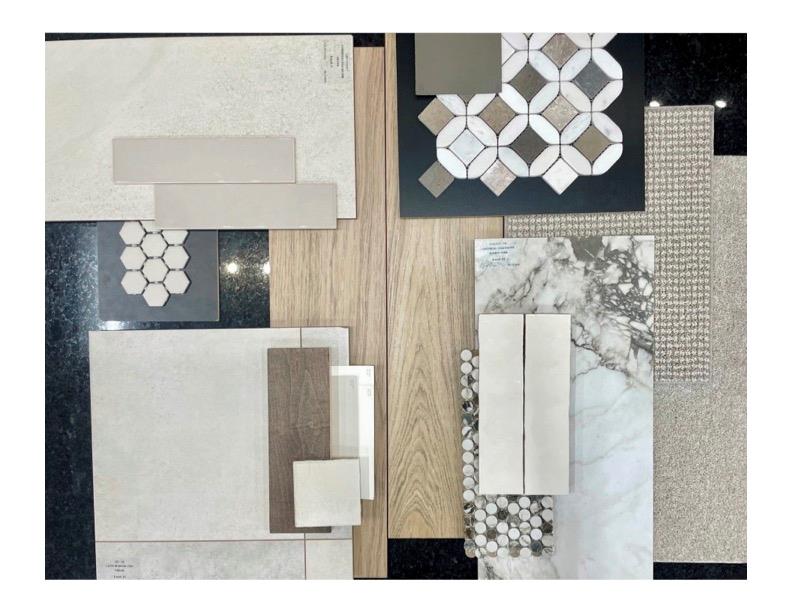
From its striking exterior and inviting covered entry to its open, light-filled interiors, every detail has been considered. Soaring 10-foot ceilings, 8-foot solid-core doors, custom maple cabinetry, and a beautifully appointed living room with a fireplace create a sense of quality and sophistication throughout.
At the heart of the home, the spacious kitchen is designed for both entertaining and everyday living, featuring quartz countertops, a generous center island, gas cooking, and an adjoining dining area. A dedicated butler's pantry and separate walk-in pantry provide exceptional storage and preparation space, while the open layout creates an effortless connection between the kitchen, dining, and living areas.
The main-level primary suite offers a private retreat with a vaulted ceiling, spacious walk-in closet, and beautifully designed bath featuring a freestanding soaking tub, tiled shower, and dual vanities. Upstairs, three generously sized bedrooms, two full bathrooms, and a versatile study loft provide additional space and flexibility.
Thoughtful features extend throughout the home, including a dedicated pocket office, convenient mudroom, separate utility room, and an expansive covered patio ideal for outdoor entertaining. A three-car garage adds valuable storage and convenience.
Beyond the beautiful finishes, Iron Bison Homes emphasizes lasting quality with full foam insulation, high-efficiency HVAC, a tankless water heater, energy-efficient windows, and quality construction materials selected for durability and performance.