Leave a Message

By providing your contact information to Access Real Estate, your personal information will be processed in accordance with Access Real Estate's Privacy Policy. By checking the box(es) below, you expressly consent to receive marketing or promotional real estate communication from Access Real Estate in the manner selected by you. For SMS text messages, message frequency varies. Message and data rates may apply. Consent is not a condition of purchase of any goods or services. You may opt out of receiving further communications from Access Real Estate at any time. To opt out of receiving SMS text messages, reply STOP to unsubscribe. SMS text messaging is subject to our Terms of Use.

Thank you for your message. We will be in touch with you shortly.

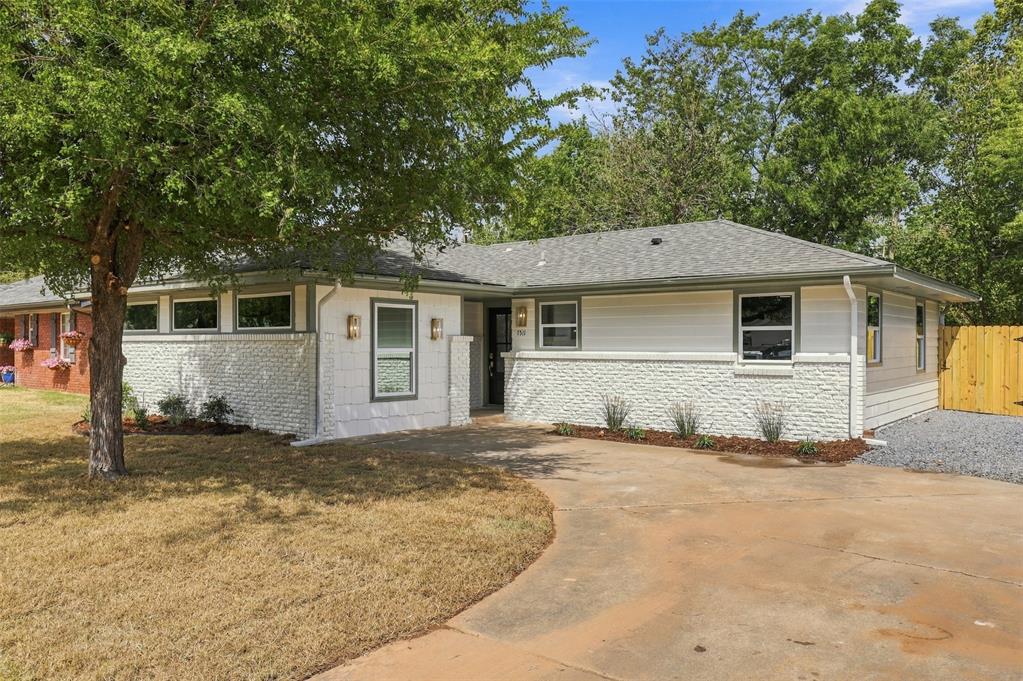
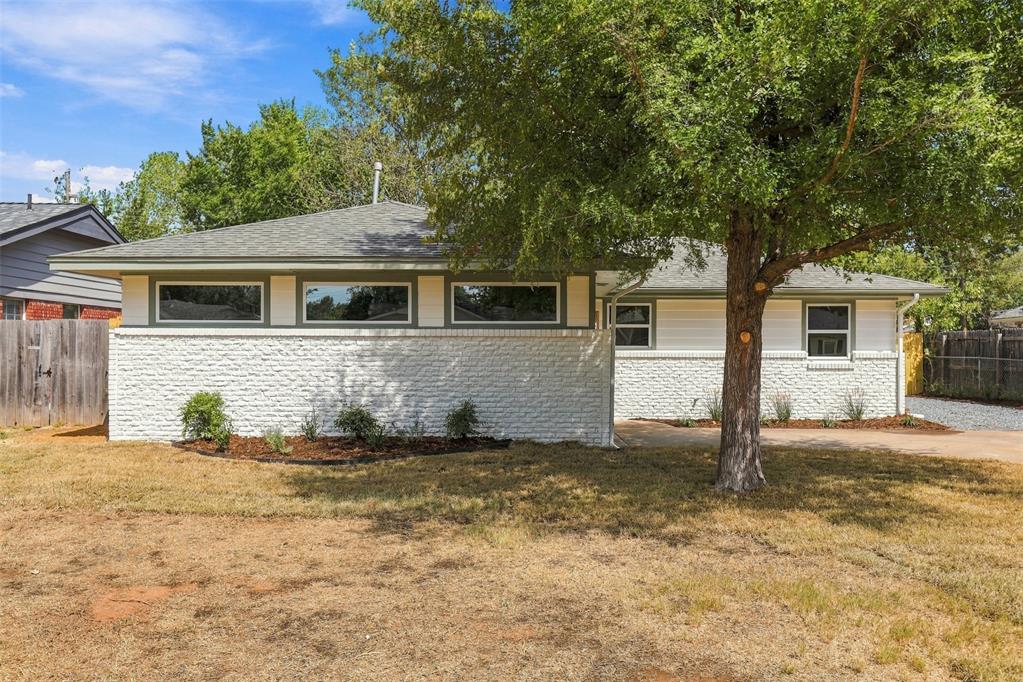
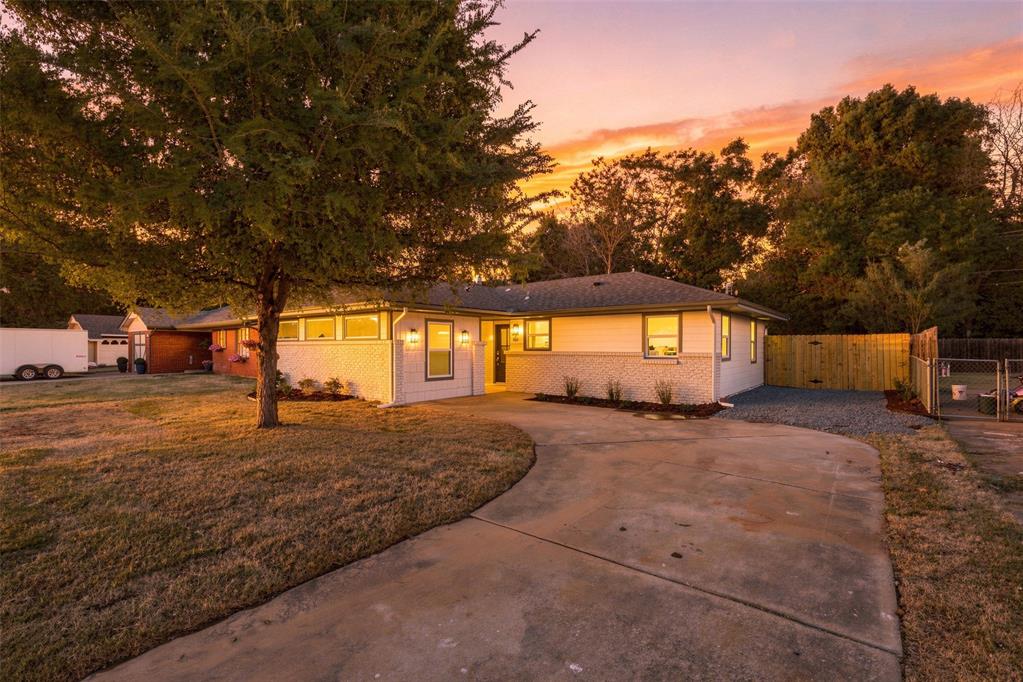
Single-story home with a light stone facade, gray roof, and driveway beneath mature trees.
1511 Avondale Drive
1511 Avondale Drive
1511 Avondale Drive
1511 Avondale Drive
1511 Avondale Drive
1511 Avondale Drive
1511 Avondale Drive
1511 Avondale Drive
1511 Avondale Drive
1511 Avondale Drive
1511 Avondale Drive
1511 Avondale Drive
1511 Avondale Drive
1511 Avondale Drive
1511 Avondale Drive
1511 Avondale Drive
1511 Avondale Drive
1511 Avondale Drive
1511 Avondale Drive
1511 Avondale Drive
1511 Avondale Drive
1511 Avondale Drive
1511 Avondale Drive
1511 Avondale Drive
1511 Avondale Drive
1511 Avondale Drive
1511 Avondale Drive
1511 Avondale Drive
1511 Avondale Drive
1511 Avondale Drive
1511 Avondale Drive
1511 Avondale Drive
1511 Avondale Drive
1511 Avondale Drive
1511 Avondale Drive
1511 Avondale Drive
1511 Avondale Drive
1511 Avondale Drive
1511 Avondale Drive
VIEW PHOTOS
Courtesy of Access Real Estate LLC, Tracy Murrell Listing Contact: (405) 503-8345 
$377,500

1511 Avondale Drive

4 Beds 2 Baths 1,269 Sq.Ft. 7,405 Sq.Ft.

Description

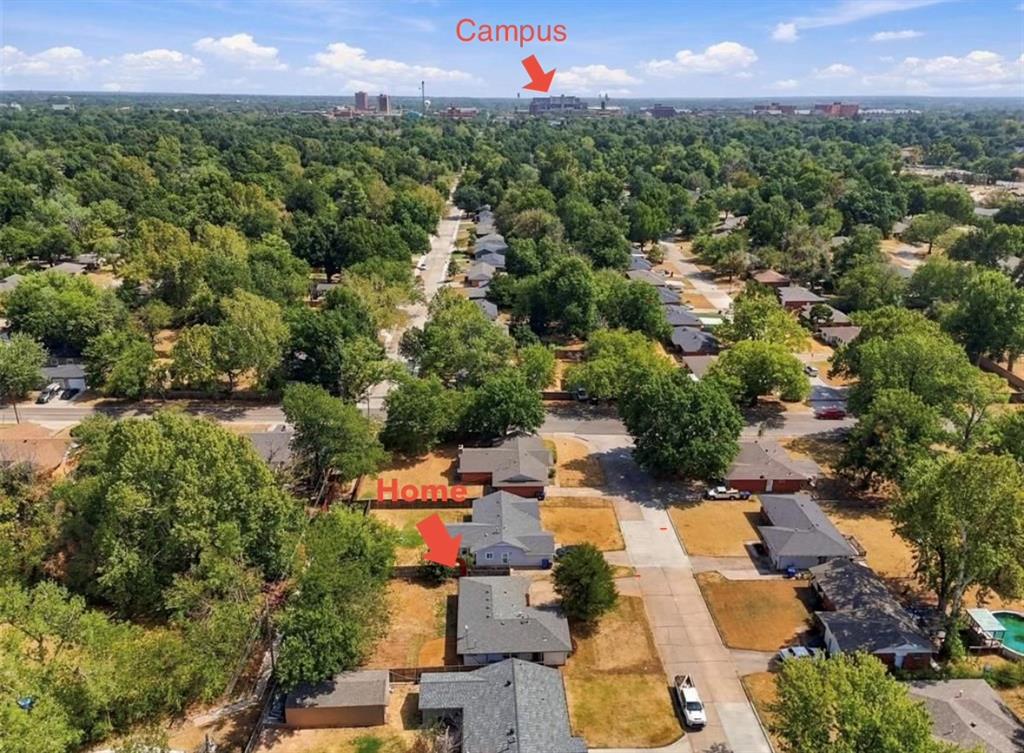
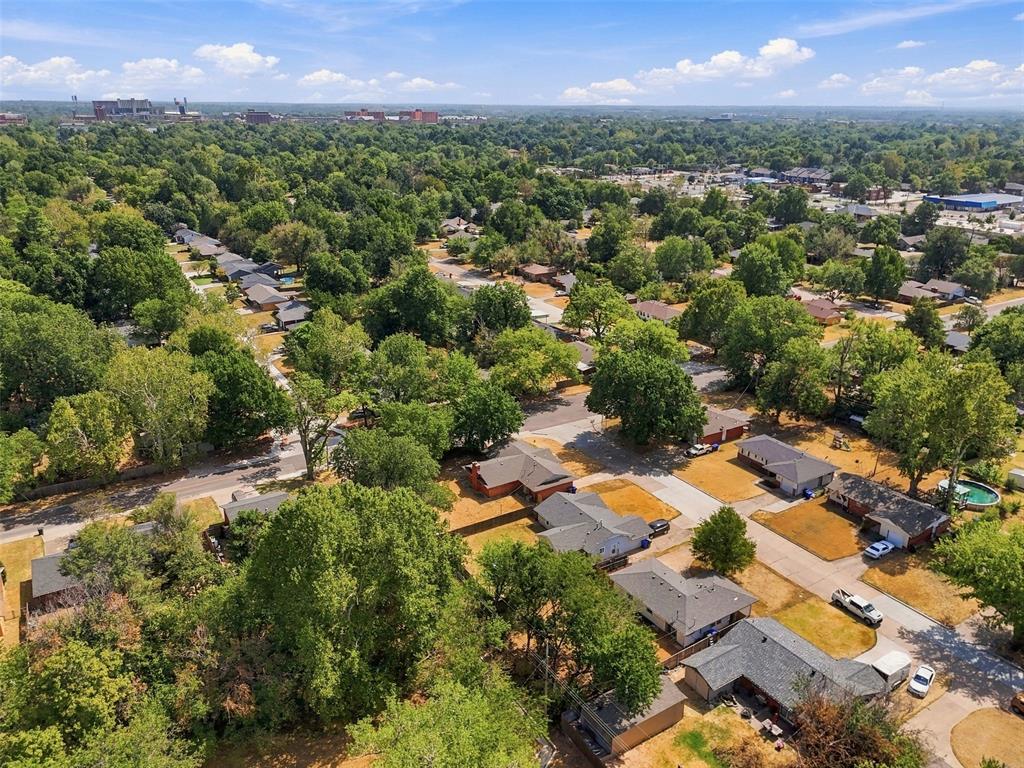
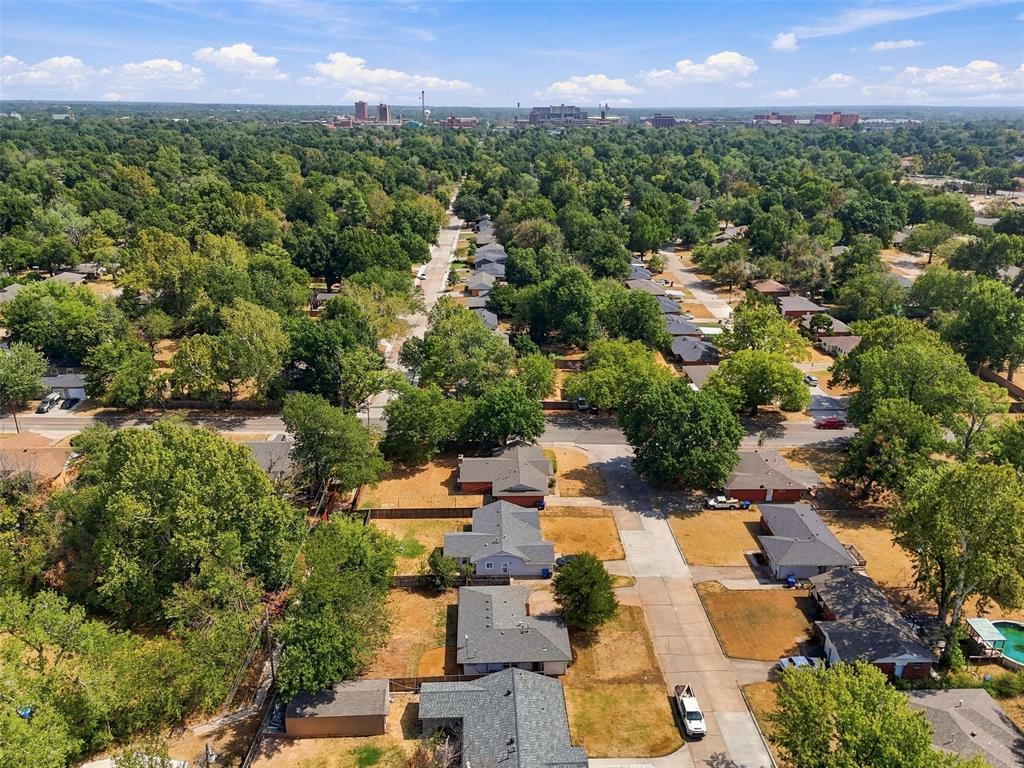
Have you been waiting for the perfect house close to OU? This one checks all of the boxes! Beautifully renovated and completely turnkey, this 4 bedroom, 2 bathroom home combines modern updates, comfortable living, and an unbeatable Norman location.

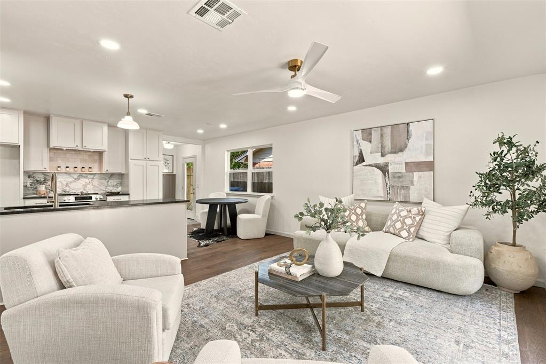
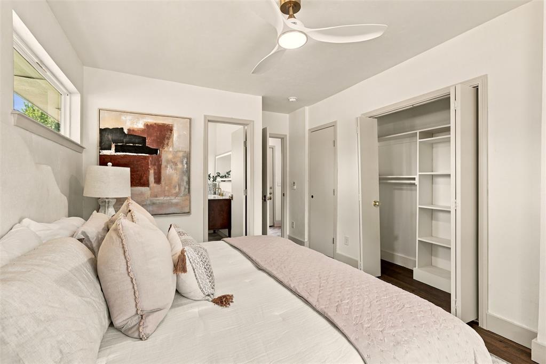
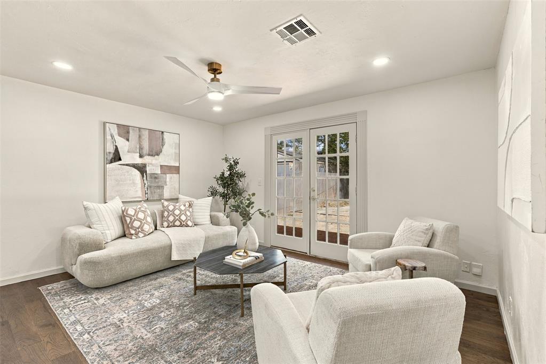
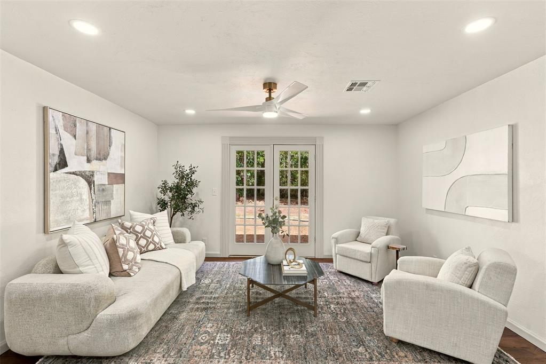
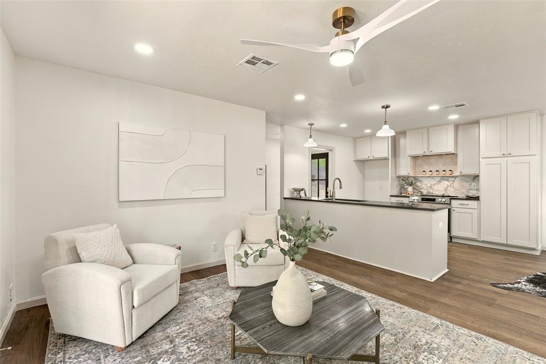
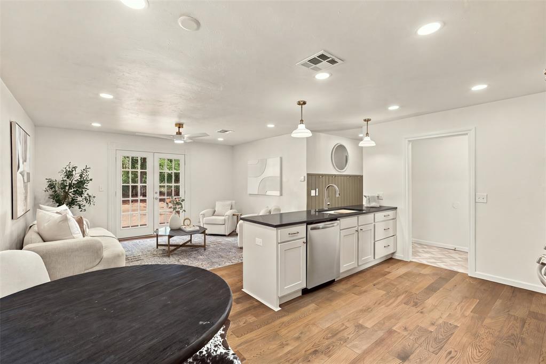
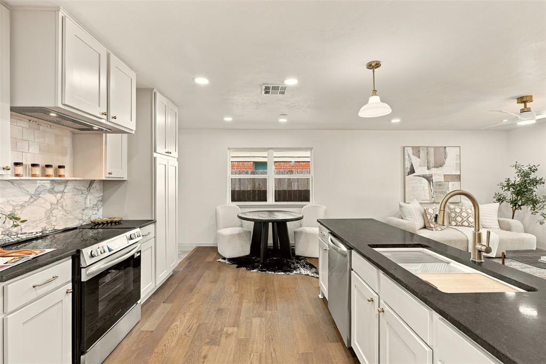
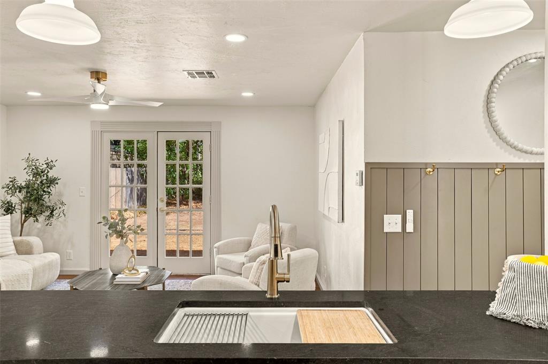
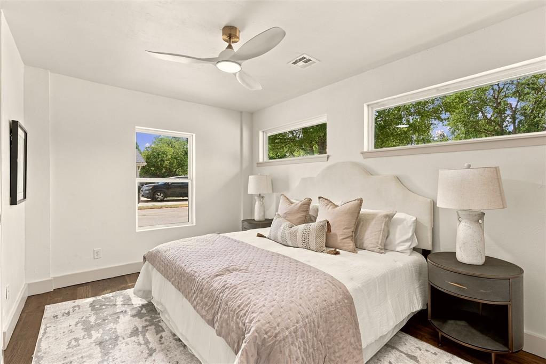
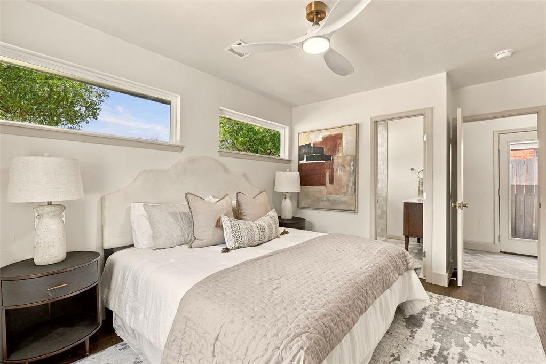
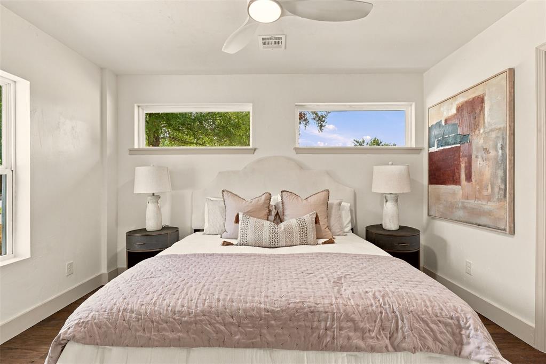
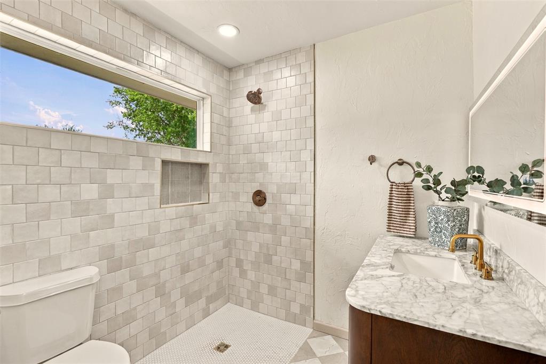
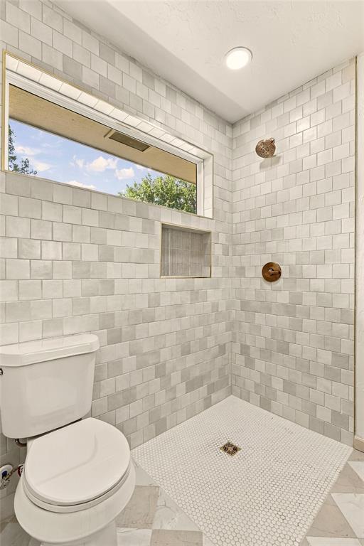
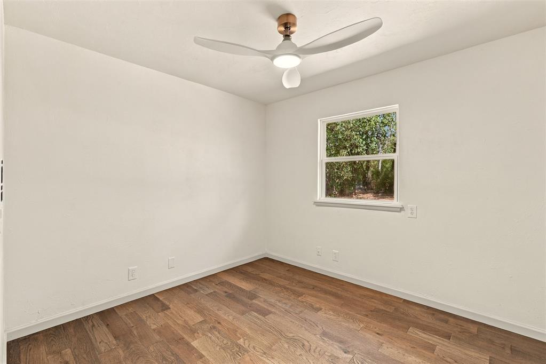
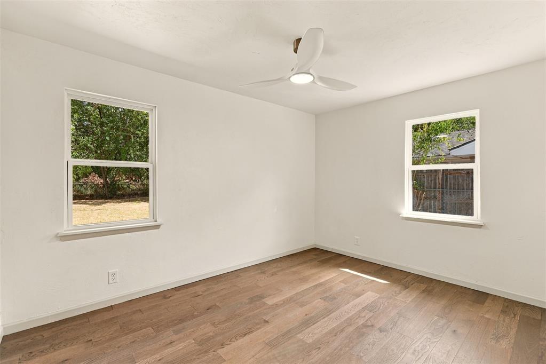
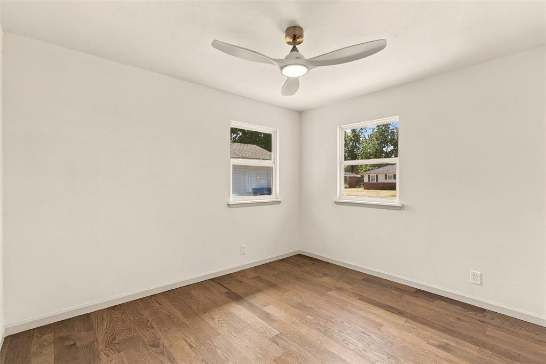
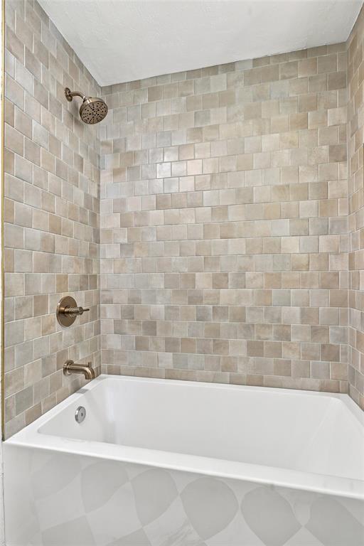
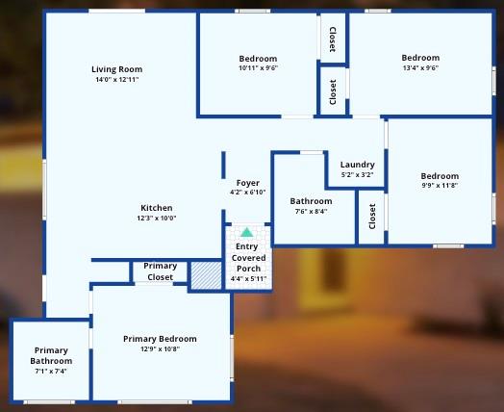
The open floor plan is filled with natural light and features new wood and tile flooring throughout. Patio doors in the living room open directly to the new patio, creating an easy flow between the indoor and outdoor living spaces. A brand-new primary suite adds even more space and includes a private bathroom with a tiled shower. Three additional bedrooms and a second updated bathroom complete the flexible layout.

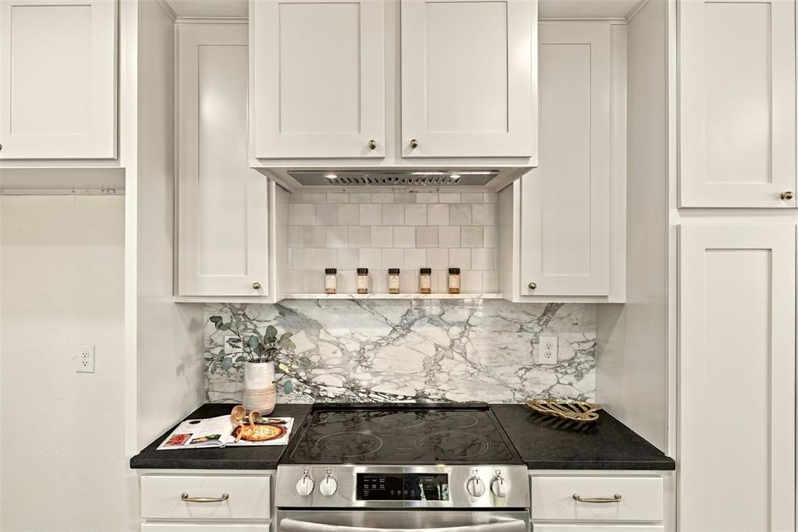
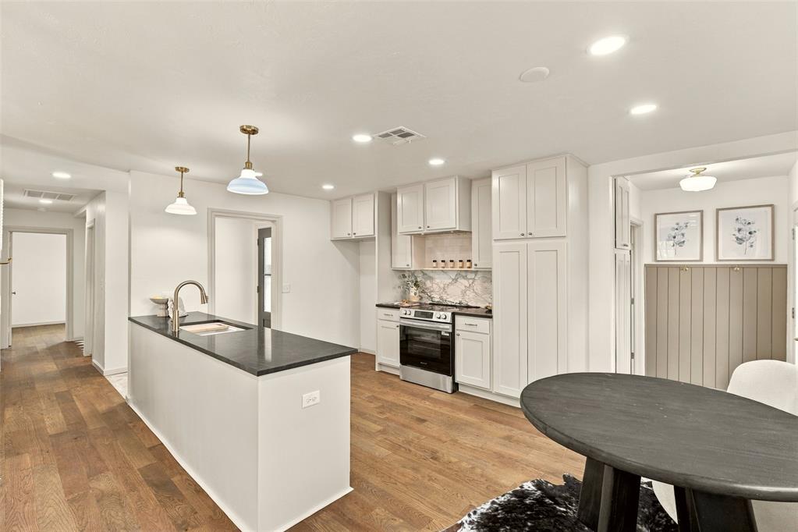
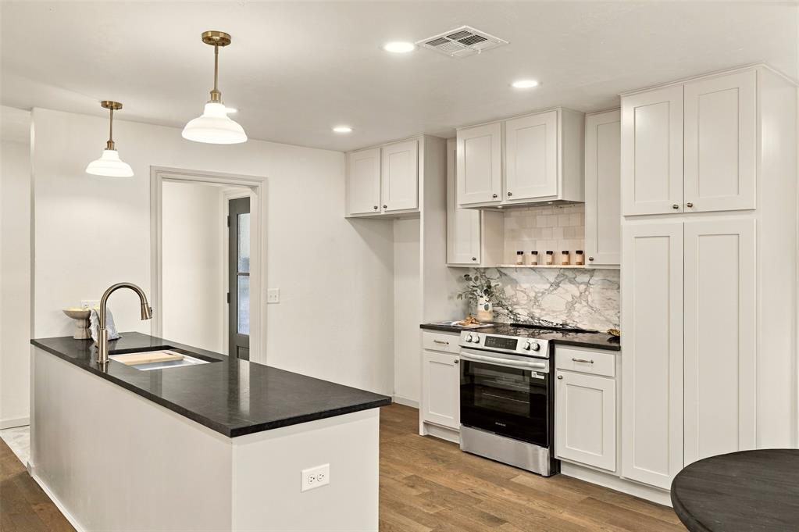
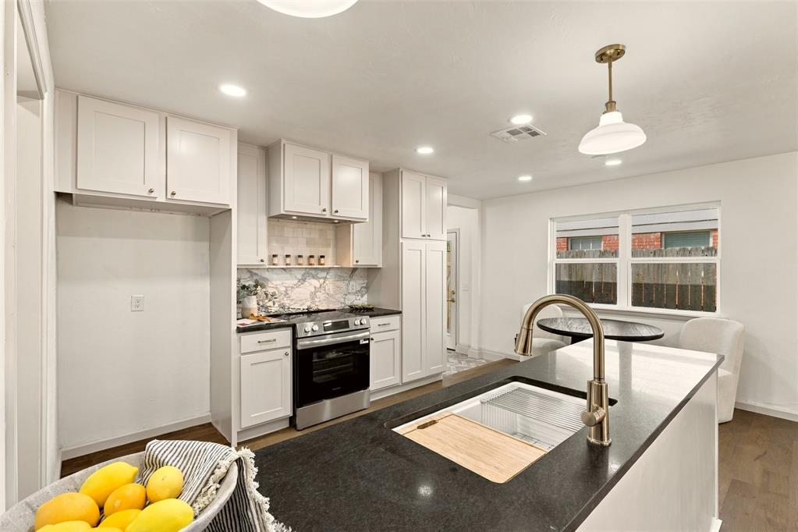
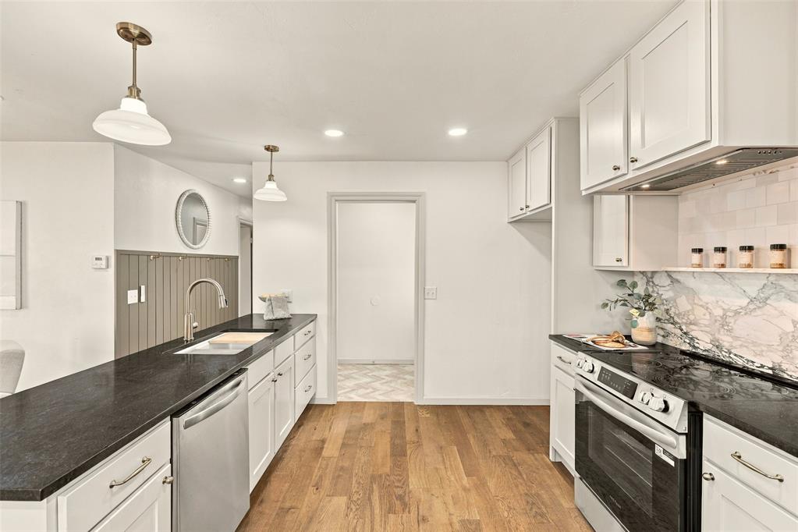
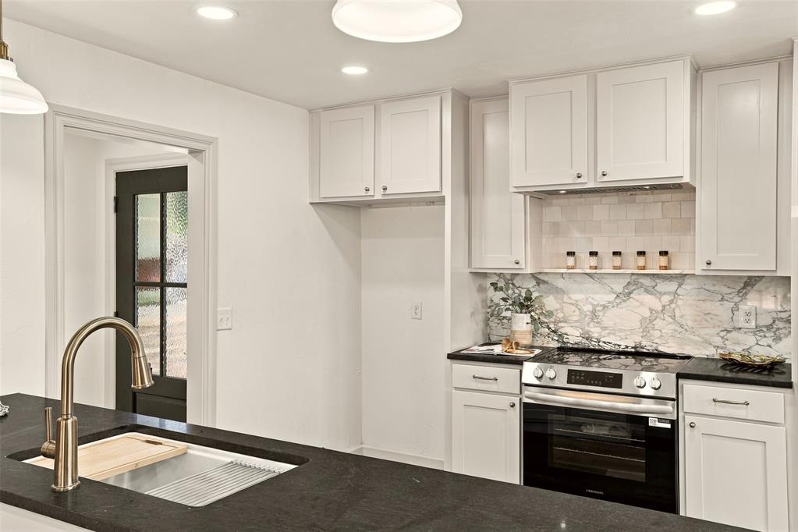
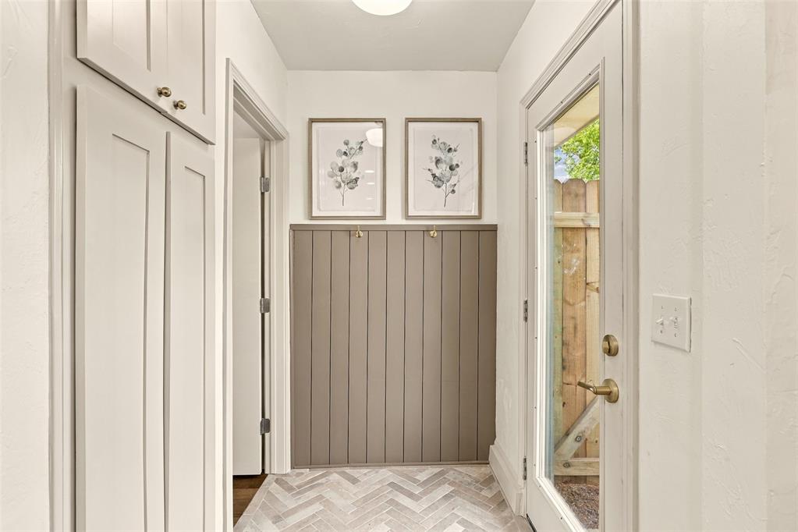
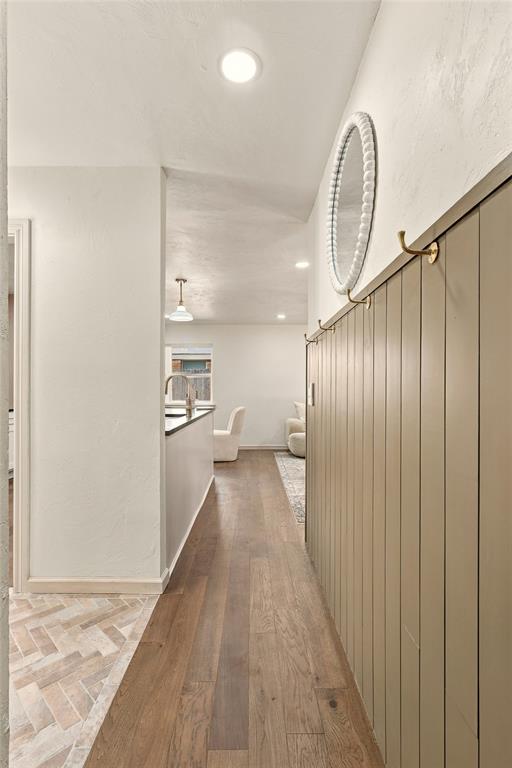
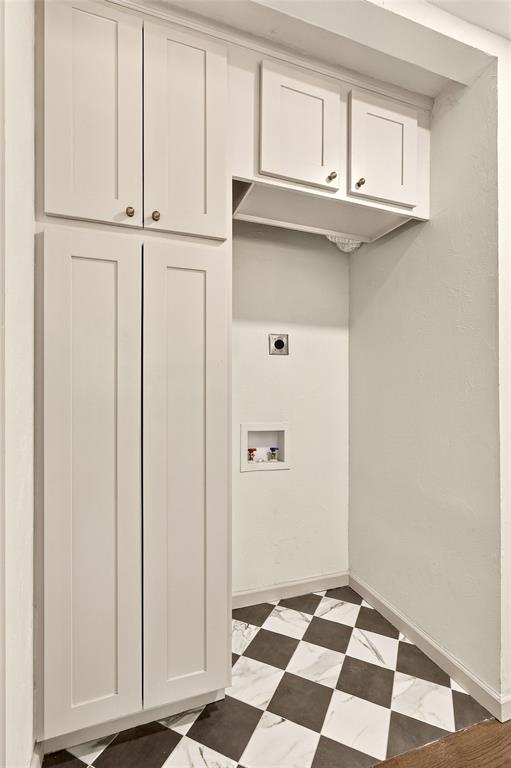
The gorgeous kitchen has new cabinetry, granite countertops, a marble backsplash with a convenient spice ledge, new appliances, fixtures, and lighting. Herringbone tile welcomes you at the front and side entrances, while a convenient drop zone near the kitchen provides the perfect landing spot for bags, coats, and everyday essentials.

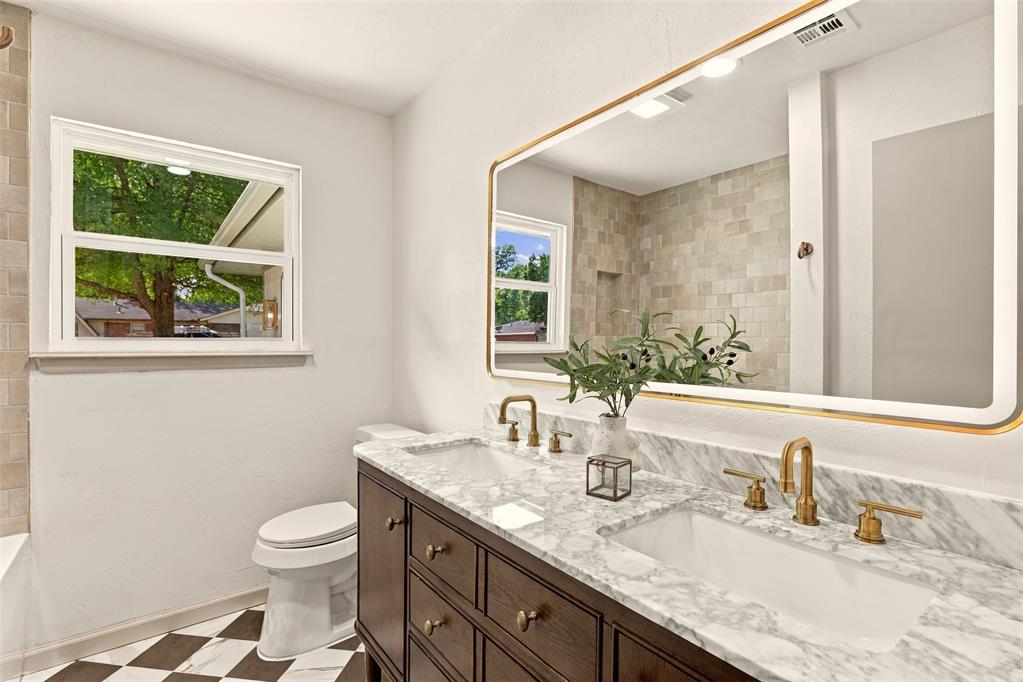
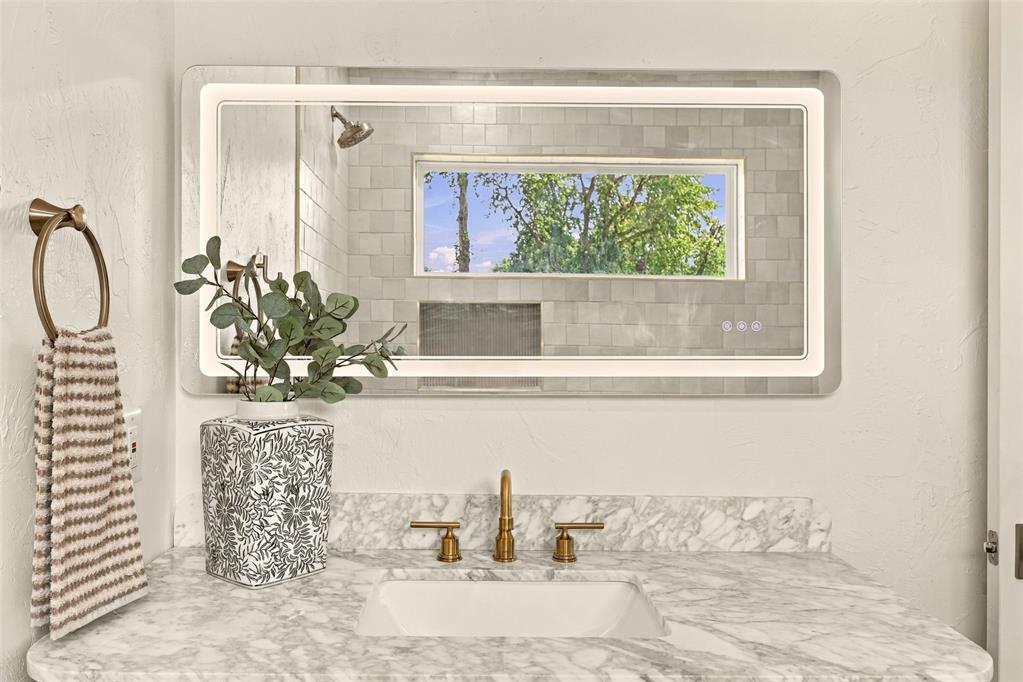
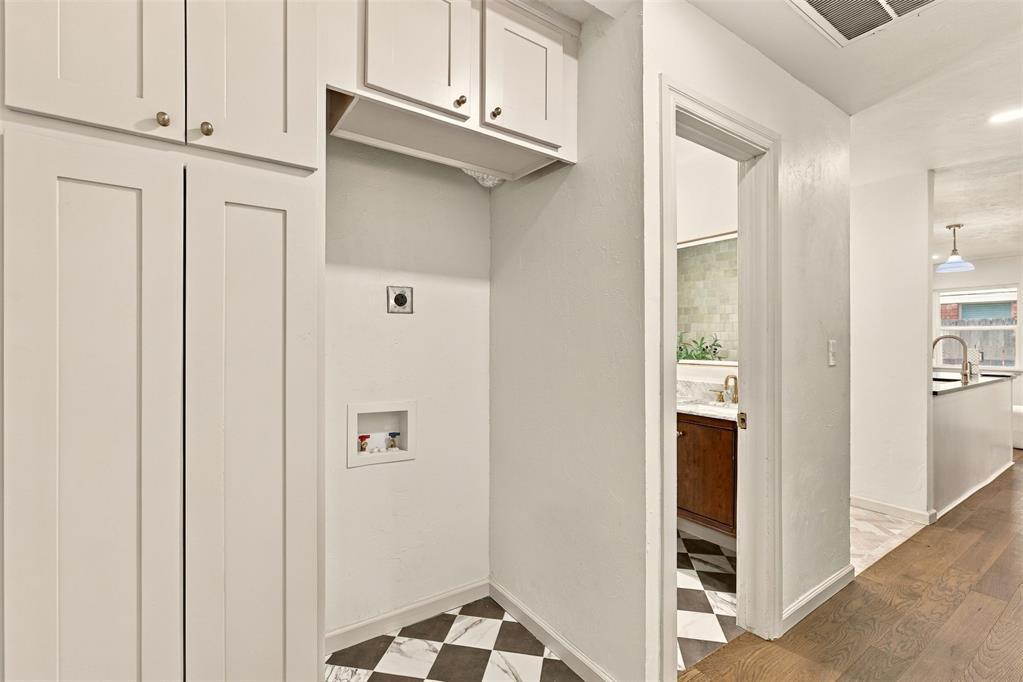
Both bathrooms feature modern finishes, including new vanities, tile, fixtures, and either a tiled shower or shower and tub combination. New paint, doors, trim, hardware, and lighting create a bright, cohesive look throughout the home. Improvements have also been made to the electrical, plumbing, and insulation, along with new windows and a new tankless water heater for added comfort and convenience.

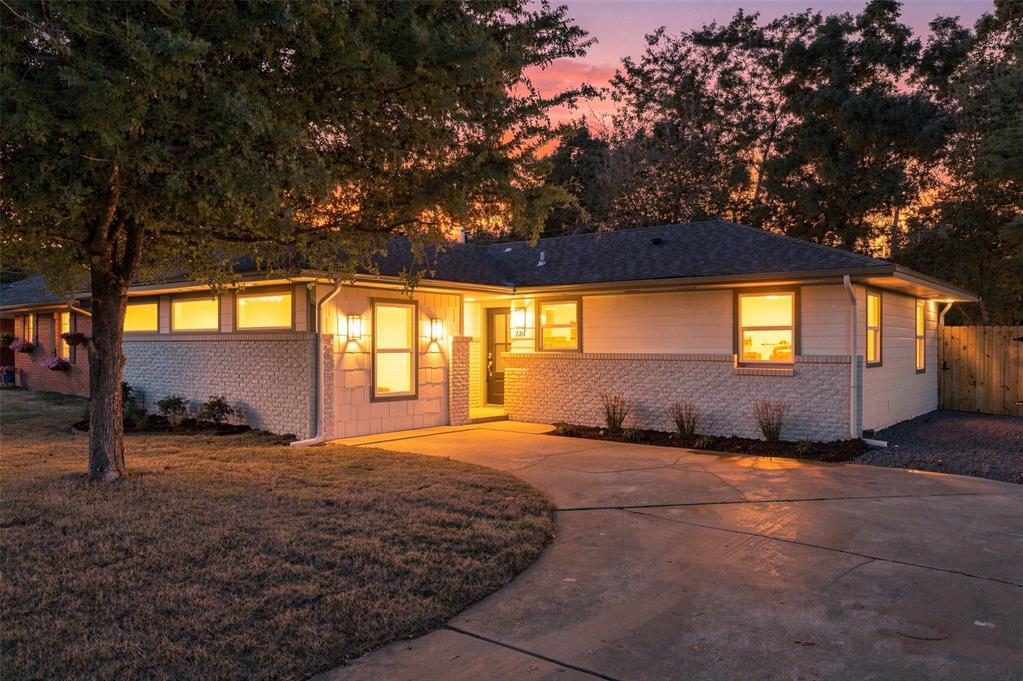
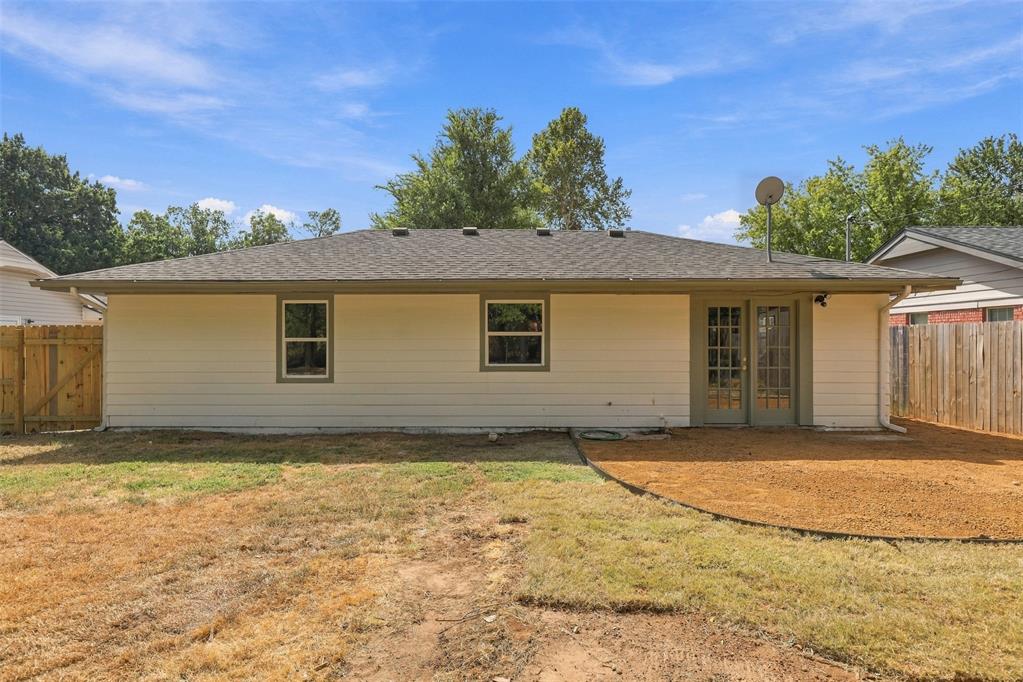
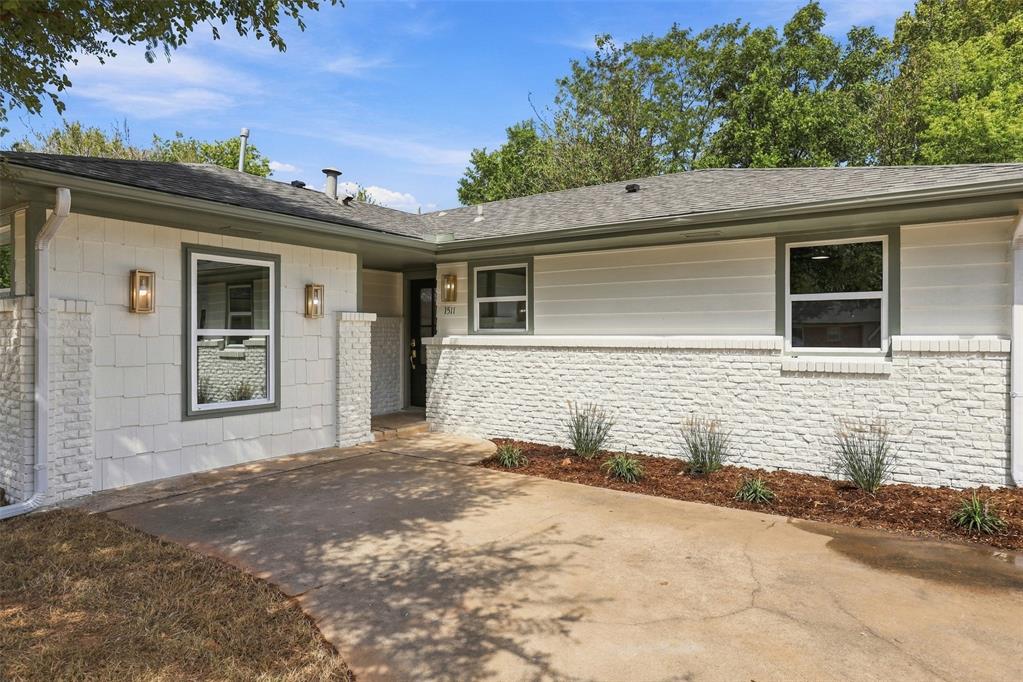
Outside, you will find fresh paint, updated landscaping, a zoned front yard sprinkler system, and new front fencing and gates. The large driveway provides plenty of convenient off-street parking, while the outdoor space is ready for game day fun and entertaining.

With extensive renovations, an open and light-filled layout, great outdoor space, and a fantastic location near the University of Oklahoma, this home offers the perfect combination of style, comfort, and convenience. It is move-in ready, so schedule your showing today!

Share Property

Location

1511 Avondale Drive, Norman, OK 73069

Status

Sold

Date Sold

October 16, 2026
Tracy  Murrell

Tracy Murrell

TITLE

Realtor®

PHONE

405-503-8345

Property Amenities

Interior
Fireplace None
Appliances Dishwasher, Disposal, Instant Hot Water
Flooring Wood
Total Bedrooms: 4
Full Bathrooms: 2
Other Interior Features Ceiling Fan(s), Combo Woodwork
Area & Lot
Lot Area 7,405 Sq.Ft.
Living area 1,269 Sq.Ft.
MLS® ID 1247536
Year Built 1959
School District Norman
High School Norman HS
Middle School Alcott MS
Elementary School Jackson ES
Architecture Styles Bungalow
Type Residential
Status Sold
Exterior
Air conditioning Electric
Heat type Electric
Other Exterior Features Rain Gutters
Lot Features Interior Lot
Roof Composition
Utilities High Speed Internet, Public
Finance
Sales Price $377,500
Real Estate Tax $2,154 yearly

MOORE/NORMAN

Work With Us

Give us a call when you are ready to make a move. We would be honored to assist with any and all of your Oklahoma Real Estate needs.