Leave a Message

By providing your contact information to Access Real Estate, your personal information will be processed in accordance with Access Real Estate's Privacy Policy. By checking the box(es) below, you expressly consent to receive marketing or promotional real estate communication from Access Real Estate in the manner selected by you. For SMS text messages, message frequency varies. Message and data rates may apply. Consent is not a condition of purchase of any goods or services. You may opt out of receiving further communications from Access Real Estate at any time. To opt out of receiving SMS text messages, reply STOP to unsubscribe. SMS text messaging is subject to our Terms of Use.

Thank you for your message. We will be in touch with you shortly.

1108 W Hayes Street
1108 W Hayes Street
1108 W Hayes Street
1108 W Hayes Street
1108 W Hayes Street
1108 W Hayes Street
1108 W Hayes Street
1108 W Hayes Street
1108 W Hayes Street
1108 W Hayes Street
1108 W Hayes Street
1108 W Hayes Street
1108 W Hayes Street
1108 W Hayes Street
1108 W Hayes Street
1108 W Hayes Street
1108 W Hayes Street
1108 W Hayes Street
1108 W Hayes Street
1108 W Hayes Street
1108 W Hayes Street
1108 W Hayes Street
1108 W Hayes Street
1108 W Hayes Street
1108 W Hayes Street
1108 W Hayes Street
1108 W Hayes Street
1108 W Hayes Street
1108 W Hayes Street
1108 W Hayes Street
1108 W Hayes Street
VIEW PHOTOS
Courtesy of Access Real Estate LLC, Conner Geist Listing Contact: (405) 831-4909 
$139,900

1108 W Hayes Street

3 Beds 1 Bath 1,104 Sq.Ft. 8,438 Sq.Ft.

Description

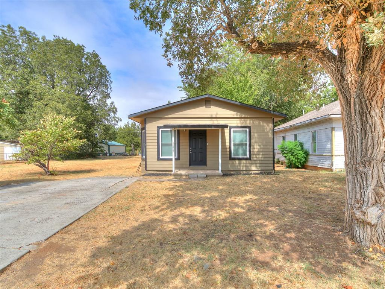
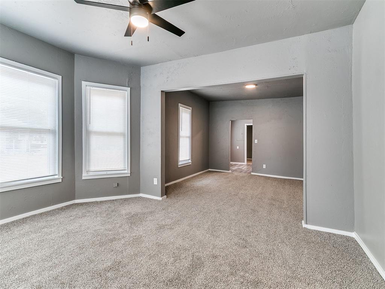
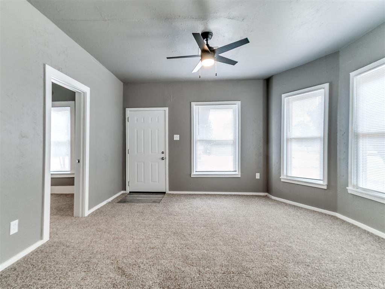
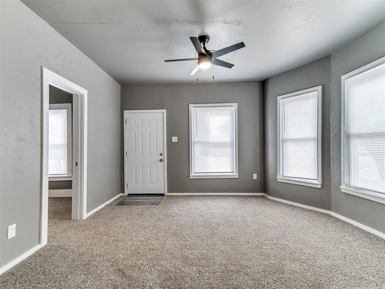
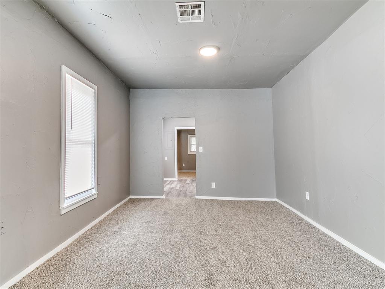
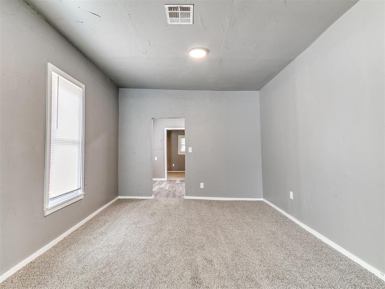
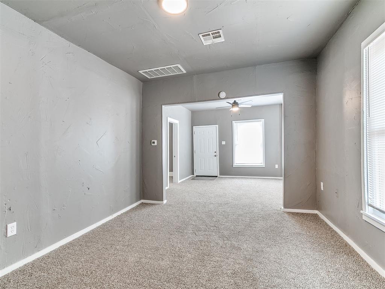
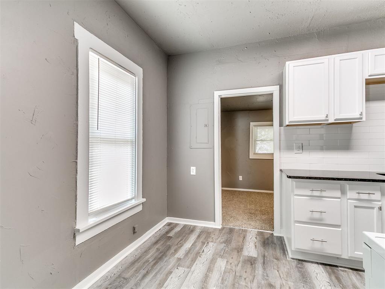
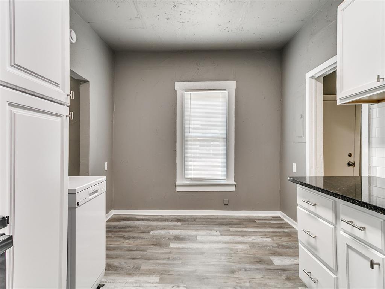
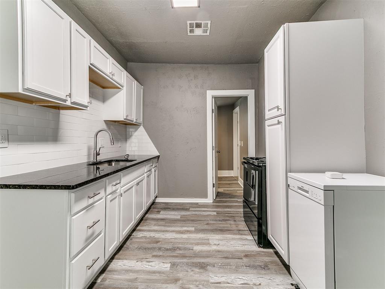
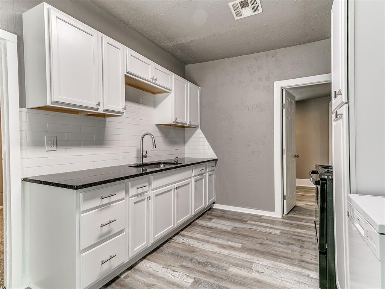
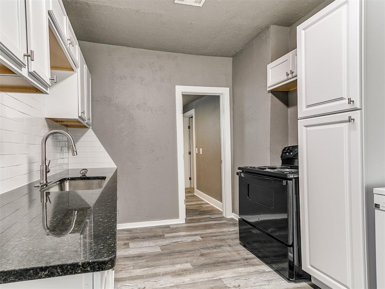
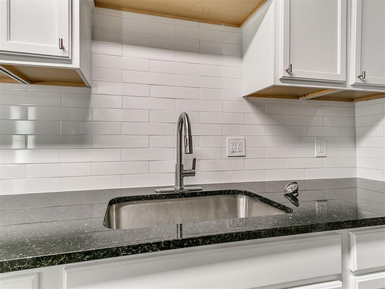
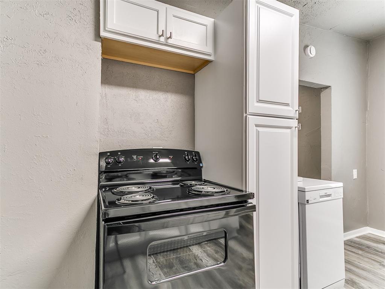
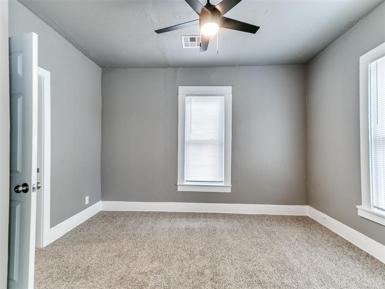
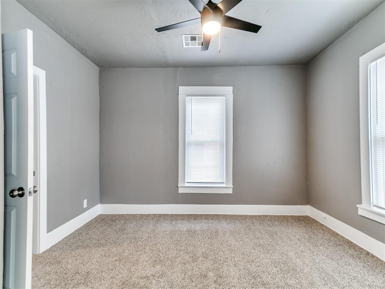
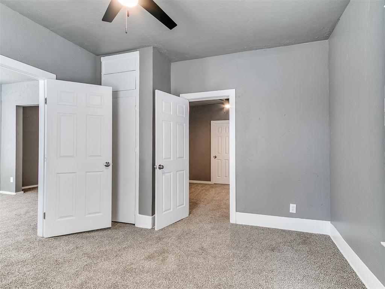
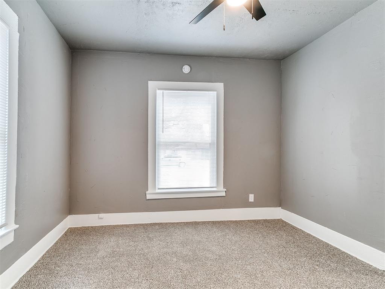
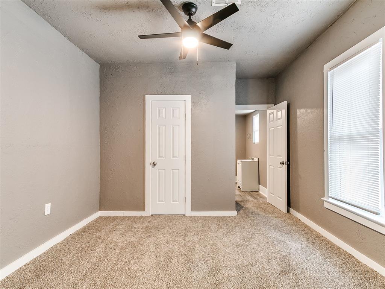
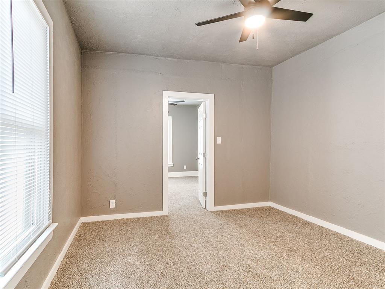
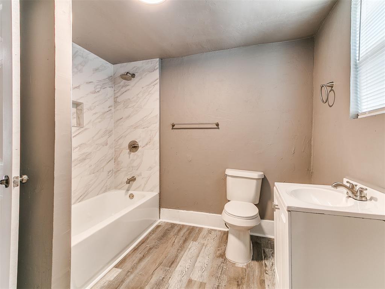
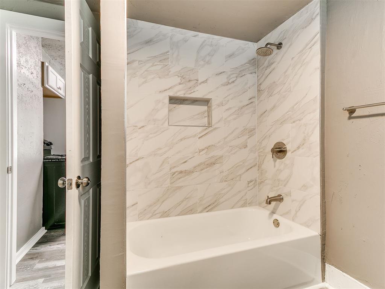
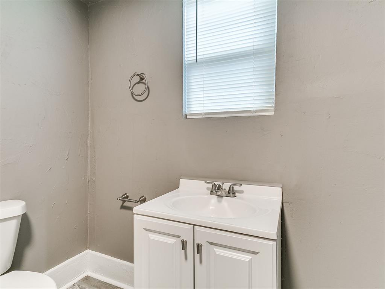
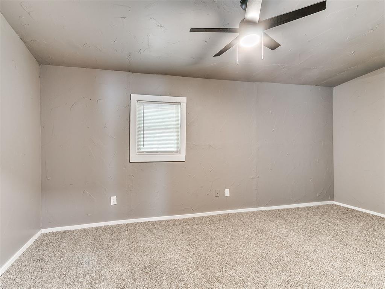
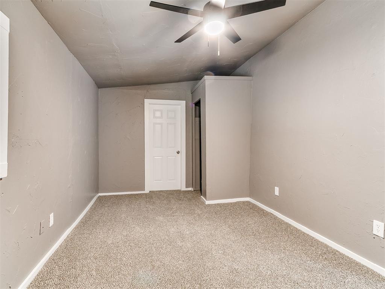
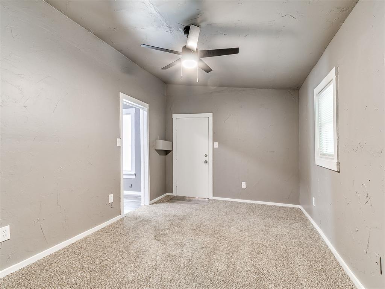
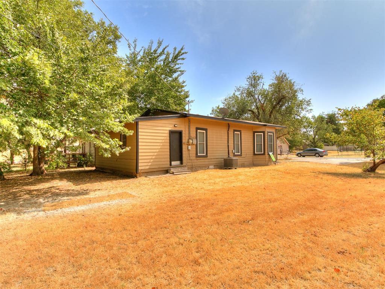
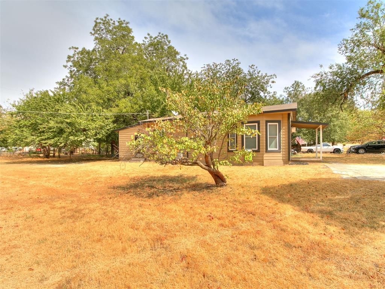
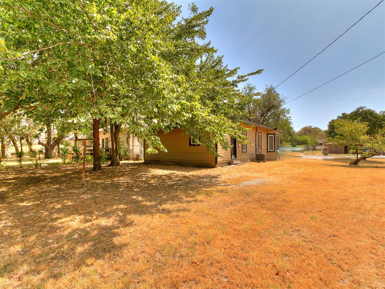
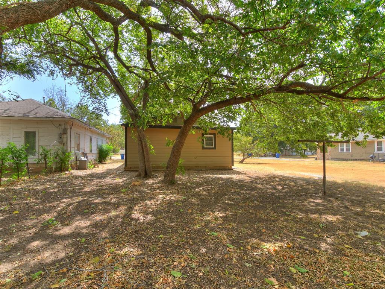
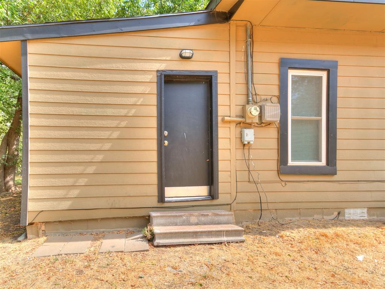
Move-in ready home on an oversized lot with mature shade trees! This refreshed 3-bed, 1-bath home features fresh interior paint, new carpet in the living areas and bedrooms, and ceiling fans throughout. The updated kitchen offers white shaker-style cabinets, granite countertops, a subway tile backsplash, pull-down faucet, dishwasher, range, and wood-like premium vinyl flooring. The bathroom includes an updated vanity and brushed nickel fixtures. The bright living room with multiple windows opens to a spacious second living or dining area. Outside, enjoy a covered front porch, lap siding with contrasting trim, central heat and air, a wide concrete driveway, and a large yard with plenty of room to spread out. Conveniently located on the west side of El Reno with easy access to Sunset Dr, shopping, and I-40.

Share Property

Location

1108 W Hayes Street, El Reno, OK 73036

Status

For Sale
Conner Geist

Conner Geist

TITLE

Realtor®

PHONE

405.831.4909

Property Amenities

Interior
Fireplace None
Total Bedrooms: 3
Full Bathrooms: 1
Area & Lot
Lot Area 8,438 Sq.Ft.
Living area 1,104 Sq.Ft.
MLS® ID 1250602
Year Built 1940
School District El Reno
High School El Reno HS
Middle School Etta Dale JHS
Elementary School Rose Witcher ES
Architecture Styles Ranch
Type Residential
Status For Sale
Exterior
Air conditioning Electric
Heat type Natural Gas
Parking Concrete
Lot Features Interior Lot
Roof Composition
Finance
Sales Price $139,900
Real Estate Tax $1,405 yearly
image

Schedule a Showing

We would love to show you our beautiful property. Please select your preferred date and time below. An agent will be in touch shortly to confirm your appointment.

Schedule a Showing

We would love to show you our beautiful property. Please select your preferred date and time below. An agent will be in touch shortly to confirm your appointment.
Thank you for your interest in 1108 W Hayes Street, El Reno, OK 73036. We are reviewing your request and will be in touch shortly!

Mortgage Calculator

Estimate your monthly mortgage payment, including the principal and interest, property taxes, and HOA. Adjust the values to generate a more accurate rate.
All estimates are provided for informational purposes only. Actual amounts may vary.
$0,000 Your Payment 20 15 65
$0,000 Your Payment

Work With Us

Give us a call when you are ready to make a move. We would be honored to assist with any and all of your Oklahoma Real Estate needs.