Property photo 1
Property photo 2
Property photo 3
Property photo 4
Property photo 5
4 Beds
4 Baths
4,220 sqft

$1,875,000

1409 Glenbrook Terrace, Nichols Hills OK, 73116

Price per sqft$444.31
Built in1988
Property size4,220 sqft
Property typeResidential
Courtesy of Sage Sotheby's Realty, Stacia Ranallo Listing Contact: (918) 671-6450

Overview

Active

Listed Sep 17, 2026

Updated 6h ago

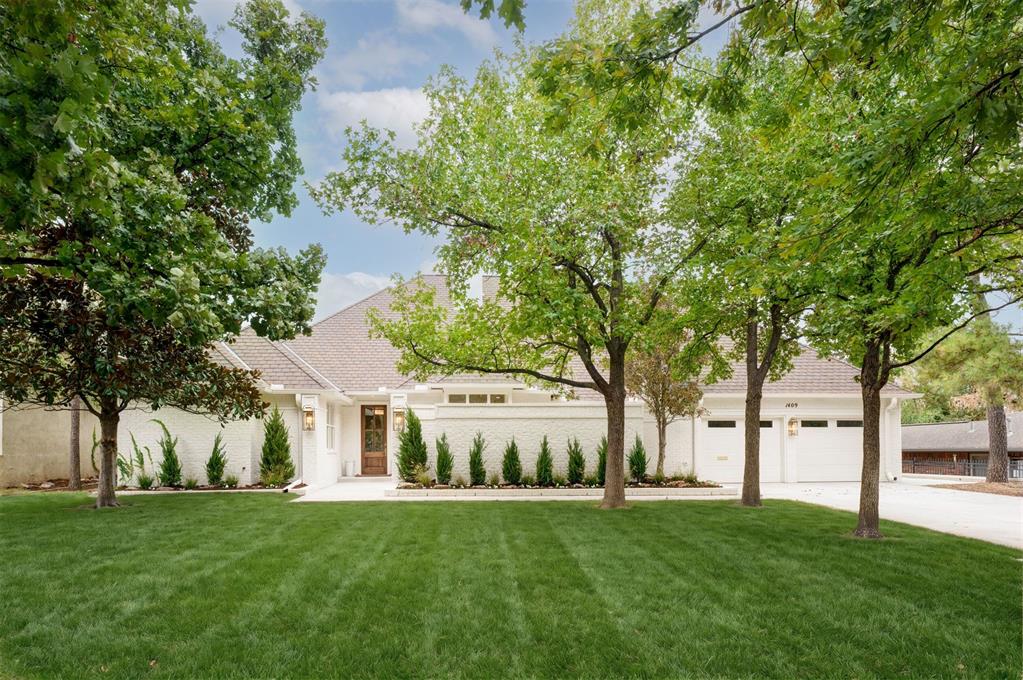
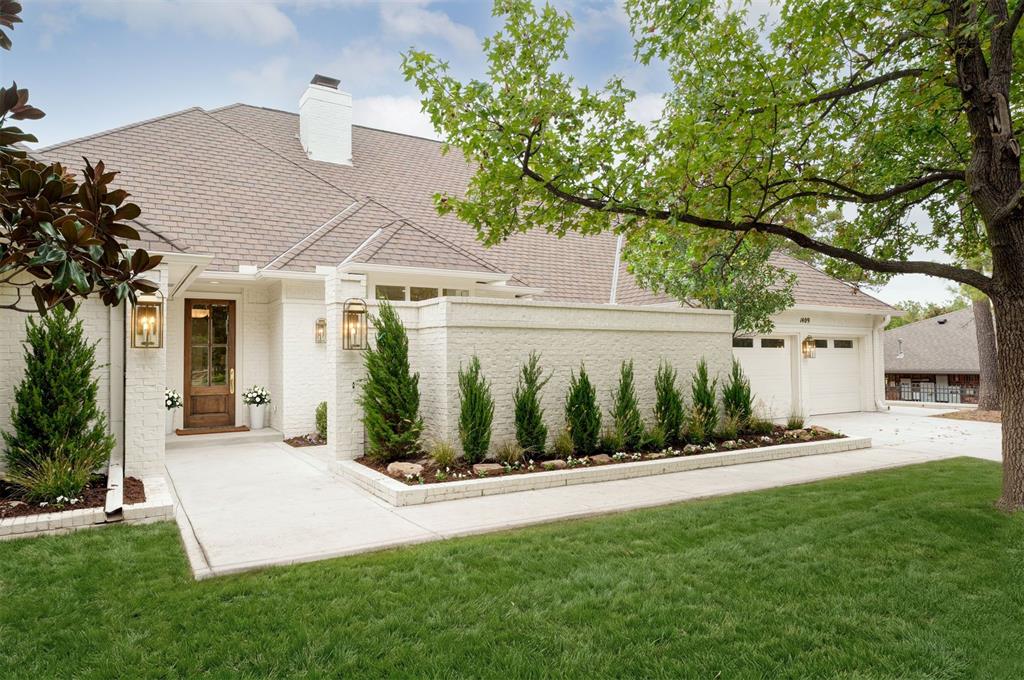
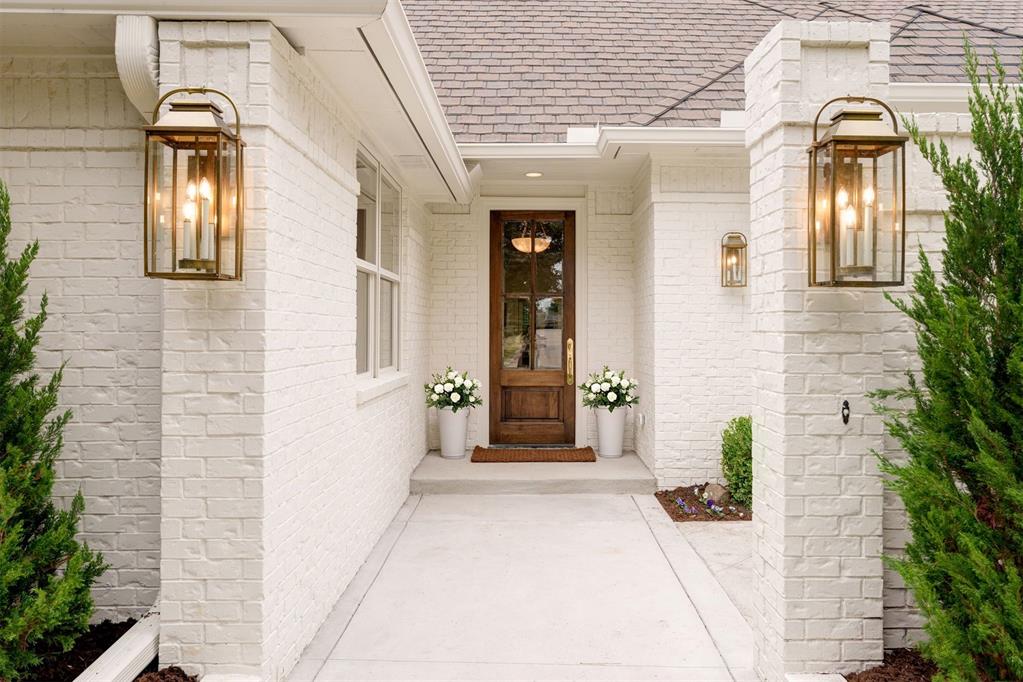
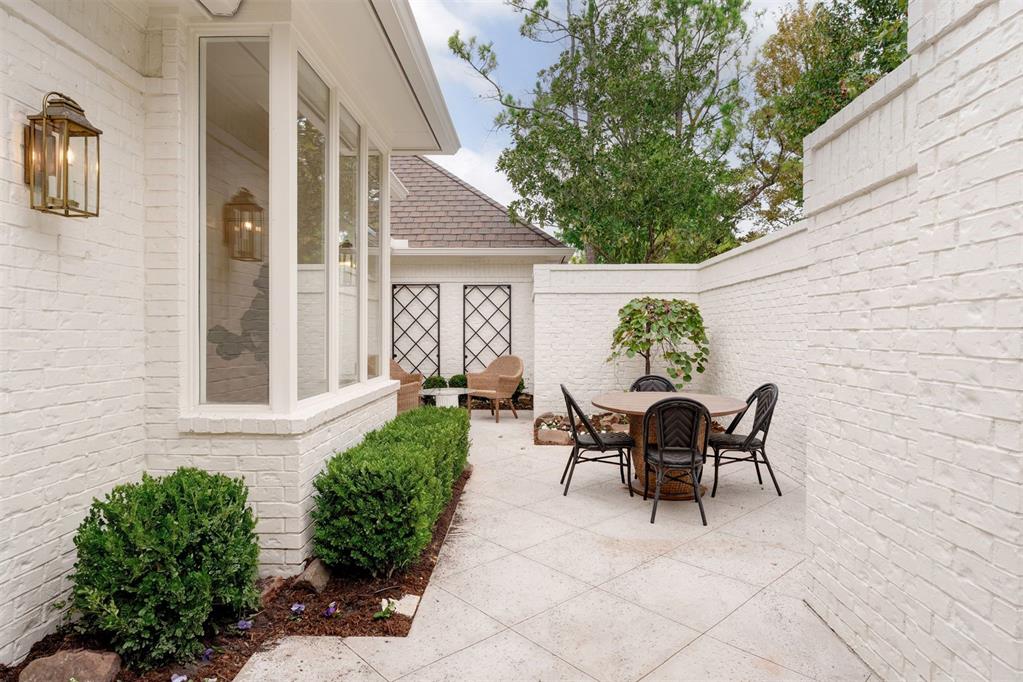
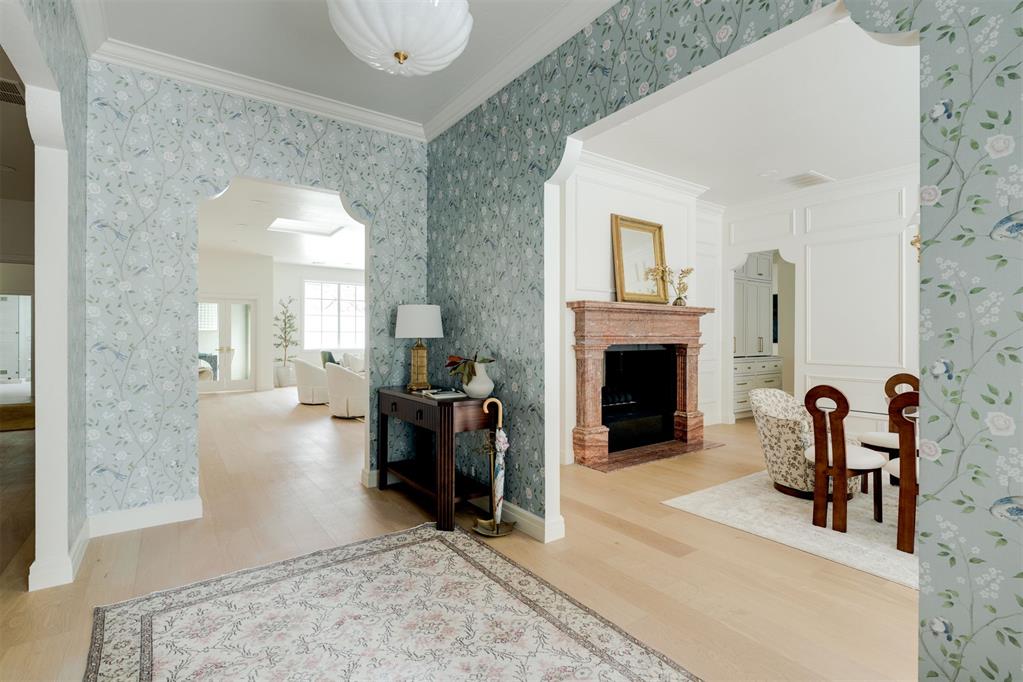
Open House on Thursday Oct. 8, 3–6 PM. Completely remodeled and thoughtfully reimagined by Kirby Home Designs, this Nichols Hills home is filled with beautiful finishes and luxury details, including Visual Comfort lighting, Schumacher wallpaper, Baldwin, Emtek and Top Knobs hardware, Bespoke Zellige backsplash, custom cabinetry with intentionally added storage, cast-stone and marble fireplaces, marble countertops, Taj Mahal and Cristallo quartzite countertops, and all custom tile from Artisan Studio. Set on a .31-acre lot just blocks from Kite Park and Nichols Hills Plaza, the home offers four bedrooms: three bedrooms plus an office on the main level and a fourth bedroom upstairs. The entry makes an immediate statement with Schumacher wallpaper and opens to the formal dining room with custom trim work and a striking two-sided marble fireplace. The oversized living room features custom built-ins with Schumacher grasscloth, Visual Comfort sconces, and a cast-stone fireplace. Designed for entertaining, the custom bar includes marble countertops, antique glass backsplash, ice maker, beverage refrigerator, bar sink, and bar seating. Just off the living room, the private study features double doors, built-ins, and a statement lantern. The kitchen is a showstopper with custom cabinetry, Bespoke Zellige backsplash, Taj Mahal quartzite, panel-ready appliances, custom vent hood, Perrin & Rowe faucet, and ILVE brass-trim range. A coffee bar, pantry, mudroom, and casual dining space add function without sacrificing style. The primary suite offers separate closets and a spacious bath with a soaking tub, oversized shower, and abundant cabinetry. A large laundry room with sink, hanging space, and additional storage is conveniently nearby. Outside, enjoy a private courtyard with custom landscaping, generous front lawn, and large covered back patio. Completely renovated and truly move-in ready-this is one you won’t want to miss. Sellers are licensed agents.

$12,474/mo

Est. mortgage payment based on a $1,875,000 home price.

All estimates are provided by Luxury Presence for informational purposes only. Actual amounts may vary.

Additional information

MLS® ID
1249248

Interior Features

Bedrooms
4
Bathrooms
4
Fireplace
Yes
Cooling
Yes
Heating
Yes
Basement
No

Exterior Features

Lot Size
0.31 Acres

Other Property Details

Taxes
$11,520
Tax Frequency
Annually
Association Fee Frequency
Yearly
Garage
Yes
MLS provider logo

Listings courtesy of MLSOK, Inc. as distributed by MLS GRID

All information deemed reliable but not guaranteed and should be independently verified. All properties are subject to prior sale, change or withdrawal. Neither listing broker(s) nor Access Real Estate shall be responsible for any typographical errors, misinformation, misprints and shall be held totally harmless. Properties displayed may be listed or sold by various participants in the MLS. 

Based on information submitted to the MLS GRID as of 3:19 PM UTC on 10/8/2026. All data is obtained from various sources and may not have been verified by broker or MLS GRID. Supplied Open House Information is subject to change without notice. All information should be independently reviewed and verified for accuracy. Properties may or may not be listed by the office/agent presenting the information.

©2026 MLSOK, Inc. All rights reserved.

DMCA Notice 

Powered by Luxury Presence