Property photo 1
Property photo 2
Property photo 3
Property photo 4
Property photo 5
3 Beds
2 Baths
1,725 sqft

$279,000

805 Canyon Drive, Yukon OK, 73099

Price per sqft$161.74
Built in2014
Property size1,725 sqft
Property typeResidential
Courtesy of Equity Oklahoma Real Estate, Adana Bryant Listing Contact: (405) 706-9852

Overview

Active

Listed Aug 20, 2026

Updated 8h ago

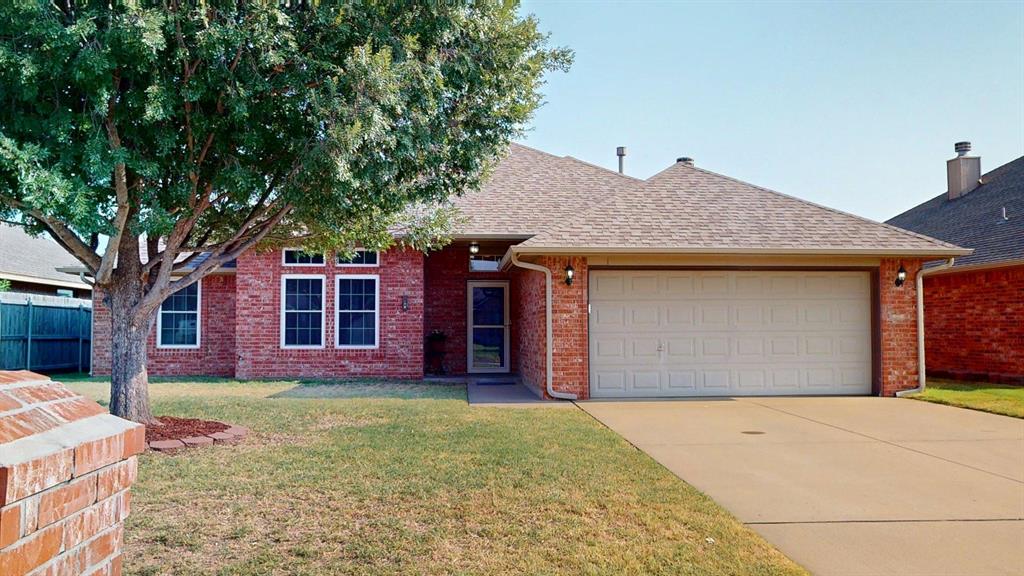
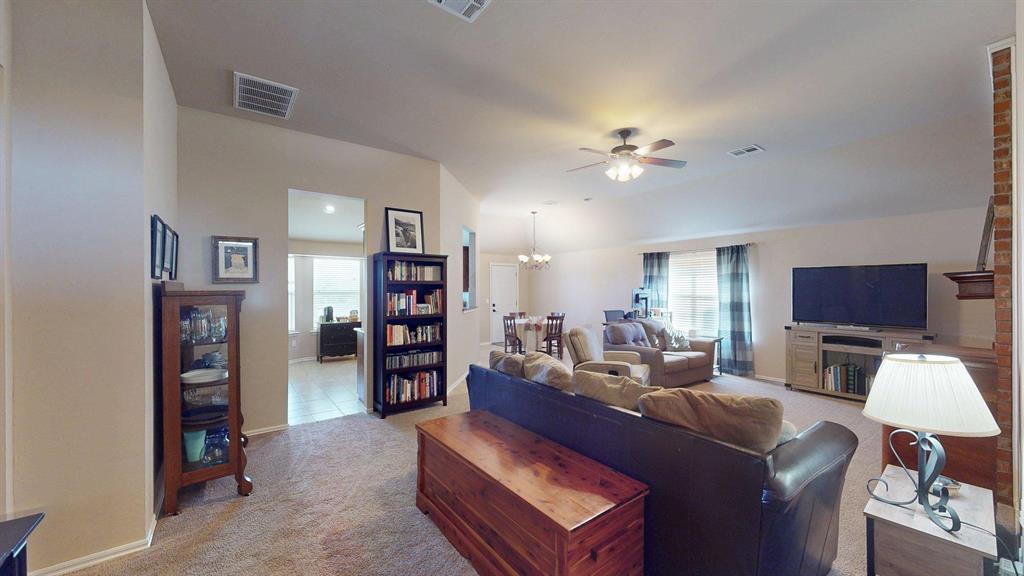
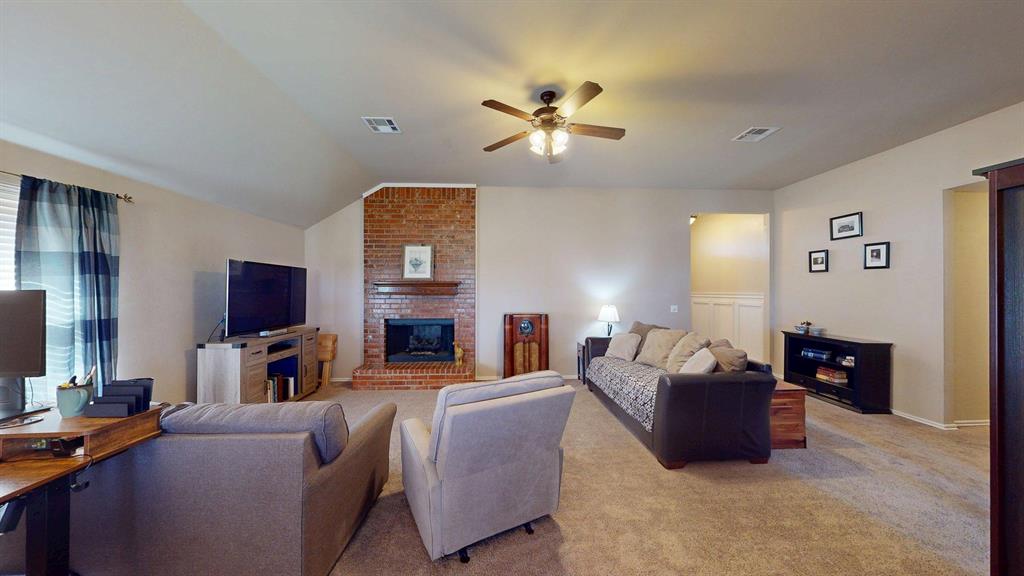
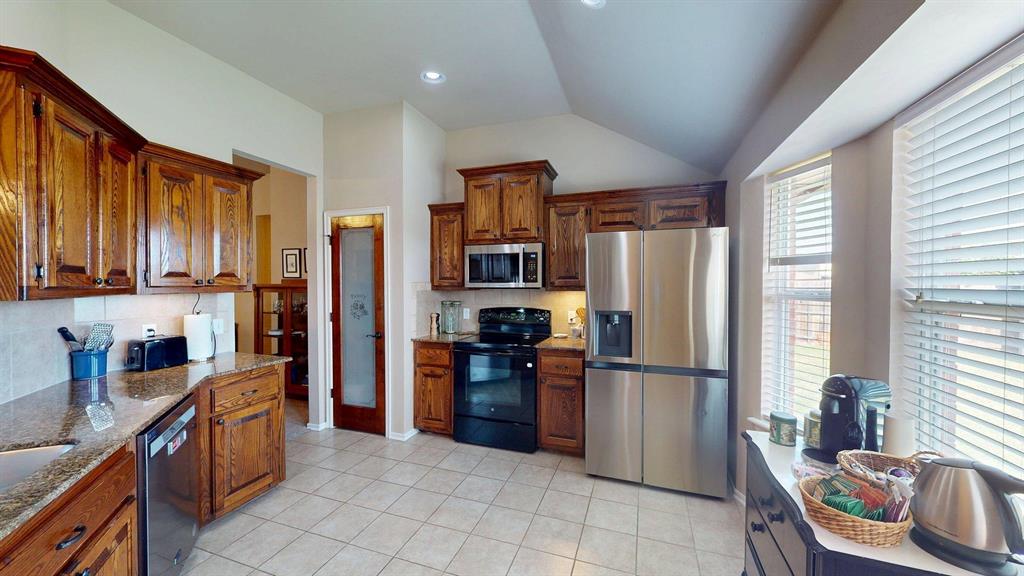
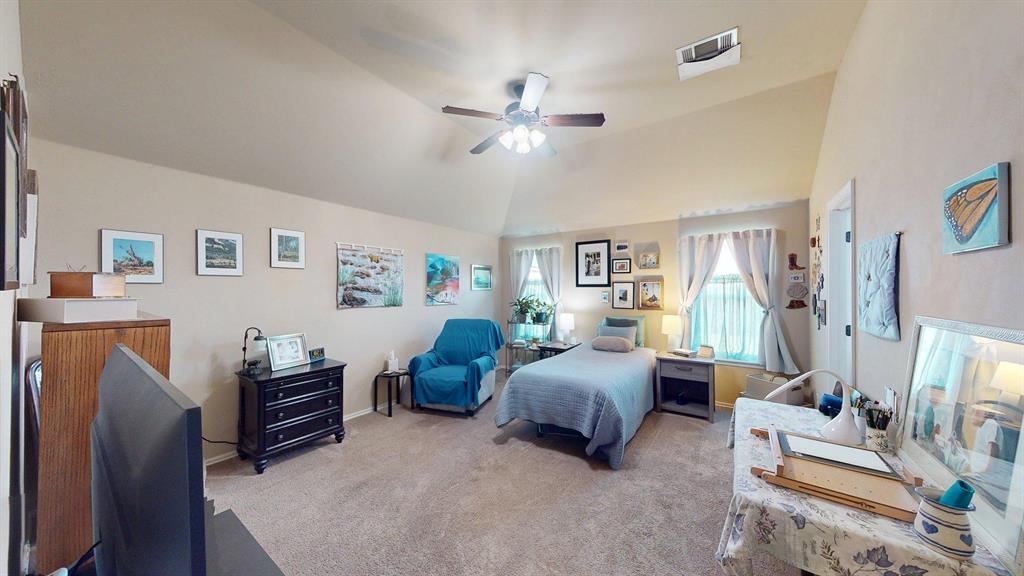
What if the hardest part of buying a home was already done for you? At 805 Canyon Dr in Yukon’s River Mesa neighborhood, it is. This 3-bed, 2-bath home offers 1,725 sq ft of move-in-ready comfort, and the big-ticket updates are checked off: newer roof, bedroom windows, dishwasher, microwave, back door and fence, plus a redesigned primary shower pan with a clean, modern look. No surprise projects. Just unpack and start living. Tall ceilings and a partially open layout connect the kitchen, dining and living areas, so cooking and conversation flow easily together. Granite countertops make the kitchen as practical as it is polished. The primary suite is a true retreat, with newer windows that frame Oklahoma sunsets, a peaceful bath and a generous wrap-around closet. Two more bedrooms work as a nursery, home office or guest room for visiting family, and their south-facing Low-E 366 windows block UV rays and heat to help keep energy costs in check. A garage storm shelter and large laundry room add peace of mind and everyday ease. Picture a day here: Coffee on the covered patio, then a quick drop-off within Yukon Public Schools, home of Yukon Middle and Yukon High School. Grab a latte at White Buffalo Coffee Bar, run errands and pick up groceries close by, then meet friends for lunch at Green Chile Kitchen near historic Main Street. The Kilpatrick Turnpike, Route 66 and I-40 put the whole metro within easy reach. Evenings mean dinner at The Lokal Yukon or grilling in your own fenced backyard as the sky turns gold. Sunday mornings, local churches are just minutes away. Updated, low-maintenance and priced right, 805 Canyon Dr is ready for its next chapter. We’d love to show you around. Schedule your private tour and see how good it feels to come home here.

$1,856/mo

Est. mortgage payment based on a $279,000 home price.

All estimates are provided by Luxury Presence for informational purposes only. Actual amounts may vary.

Additional information

MLS® ID
1245370

Interior Features

Bedrooms
3
Bathrooms
2
Fireplace
Yes
Cooling
Yes
Heating
Yes
Basement
No

Exterior Features

Lot Size
0.16 Acres

Other Property Details

Taxes
$2,665
Tax Frequency
Annually
Association Fee Frequency
Yearly
Garage
Yes
MLS provider logo

Listings courtesy of MLSOK, Inc. as distributed by MLS GRID

All information deemed reliable but not guaranteed and should be independently verified. All properties are subject to prior sale, change or withdrawal. Neither listing broker(s) nor Access Real Estate shall be responsible for any typographical errors, misinformation, misprints and shall be held totally harmless. Properties displayed may be listed or sold by various participants in the MLS. 

Based on information submitted to the MLS GRID as of 5:50 PM UTC on 10/14/2026. All data is obtained from various sources and may not have been verified by broker or MLS GRID. Supplied Open House Information is subject to change without notice. All information should be independently reviewed and verified for accuracy. Properties may or may not be listed by the office/agent presenting the information.

©2026 MLSOK, Inc. All rights reserved.

DMCA Notice 

Powered by Luxury Presence