Property photo 1
Property photo 2
Property photo 3
Property photo 4
Property photo 5
4 Beds
6 Baths
5,157 sqft

$2,500,000

1415 Sherwood Lane, Oklahoma City OK, 73116

Price per sqft$484.78
Built in2018
Property size5,157 sqft
Property typeResidential
Courtesy of Sage Sotheby's Realty, Jennifer Kragh Listing Contact: (405) 274-6767

Overview

Active

Listed Oct 1, 2026

Updated 8h ago

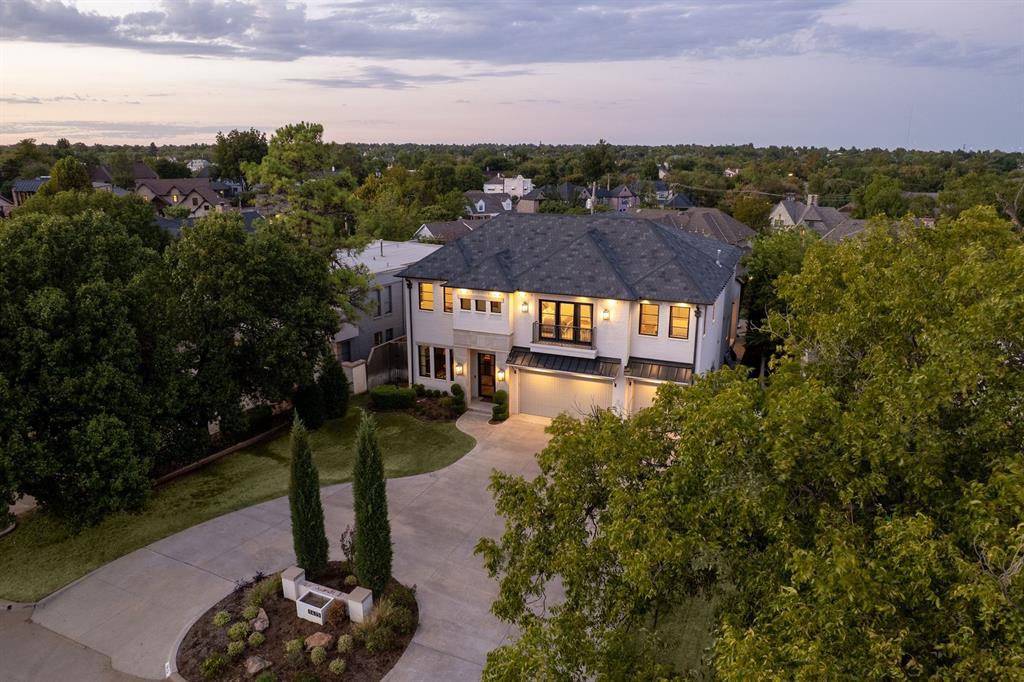
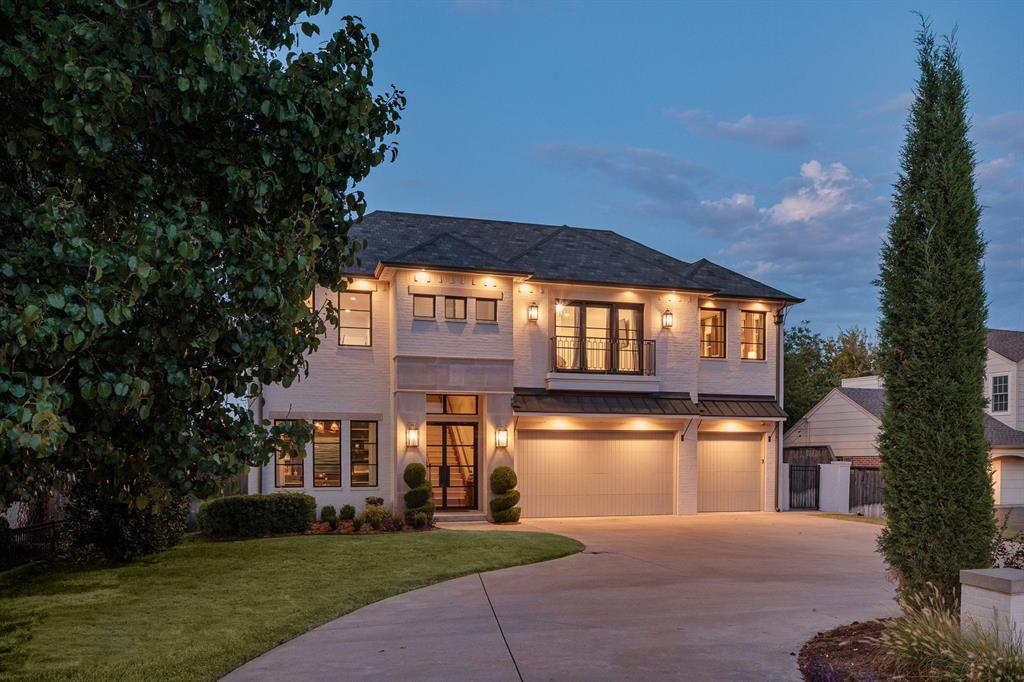
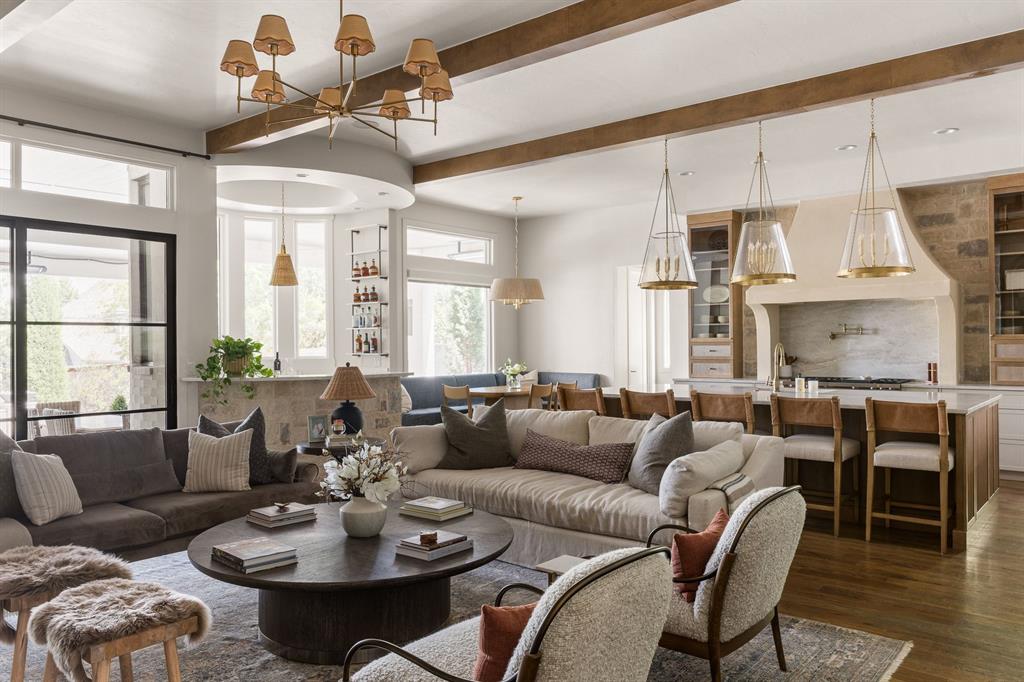
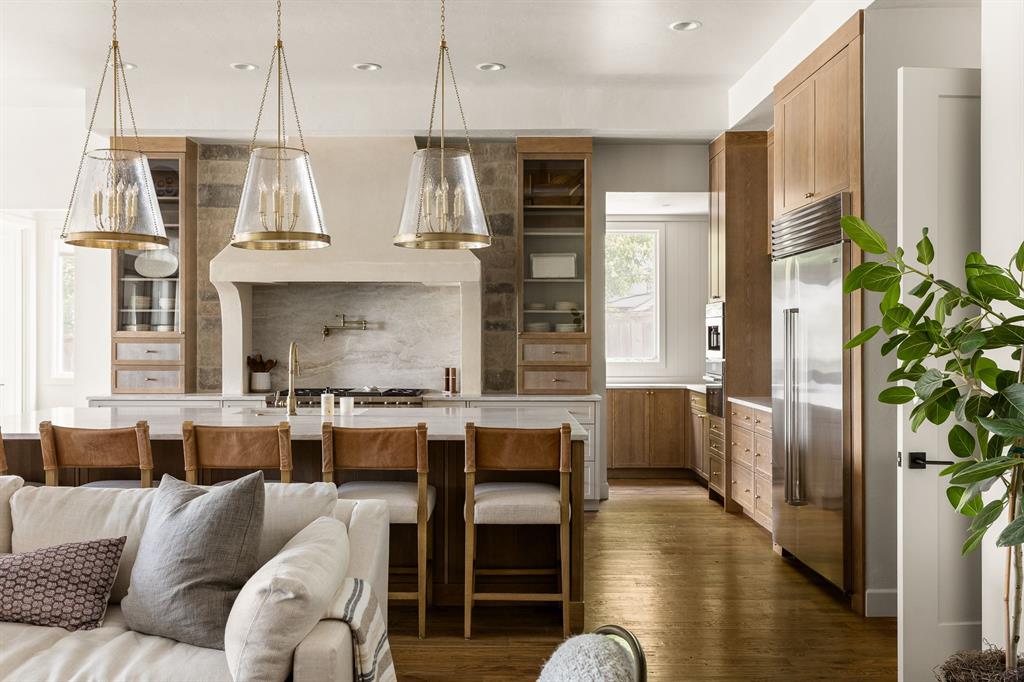
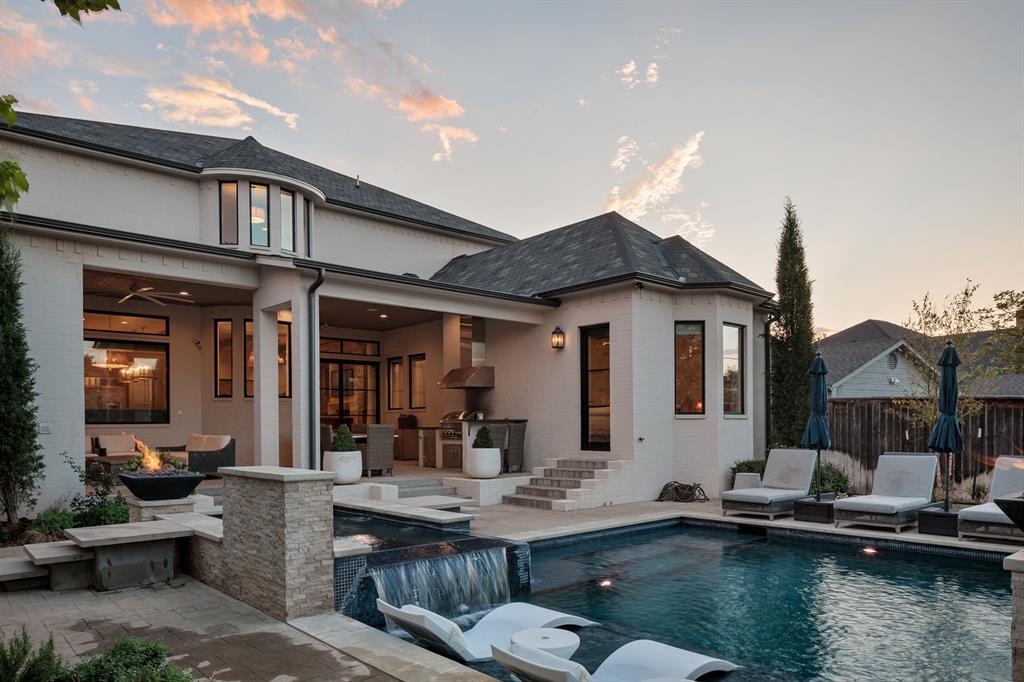
Refined, warm and exceptionally well placed near Nichols Hills Plaza and Kite Park. This home offers Nichols Hills living at its best. Built in 2018, the exterior pairs white brick with masonry accents, black-framed windows and a tailored profile. Updates over the last year have added warmth, texture and architectural detail. Hand-scraped, pecan-toned white oak floors and a sculptural iron stair give the entry a beautiful welcome. The living room is anchored by a Texas Hill Country stone feature wall, cast-stone fireplace and arched cabinetry. It opens to the kitchen, breakfast area and circular bar. The redesigned kitchen features a 48-inch Wolf range, Sub-Zero refrigeration, steam oven, built-in espresso station and island seating. A scullery includes a second dishwasher, sink and prep space, while the built-in breakfast banquette adds another gathering spot. Visual Comfort lighting brings a quiet richness throughout. The first-floor primary suite feels private and serene, with a full stone feature wall, outdoor access and a redesigned California Closets closet. The bath includes a freestanding tub, oversized shower and dual vanities. Also on the main level are a formal dining room, color-drenched study with custom built-ins, powder bath, laundry room and drop zone. Upstairs, three spacious bedrooms each have an ensuite bath. One opens to a Juliet balcony; another has treetop views. A large game room with wet bar and a dedicated theater complete the second-floor entertaining spaces. A finished bonus room is currently used as a gym. The covered outdoor living area includes a fireplace, TV, dining space and upgraded outdoor kitchen. Beyond it, the heated pool and spa are framed by waterfalls, sun shelves and fire features, with space for lounging and entertaining. A circular drive and three-car garage add convenience. A beautifully finished luxury home in Nichols Hills with the spaces you want, a desirable location and very little you’ll need to manage.

$16,633/mo

Est. mortgage payment based on a $2,500,000 home price.

All estimates are provided by Luxury Presence for informational purposes only. Actual amounts may vary.

Additional information

MLS® ID
1250312

Interior Features

Bedrooms
4
Bathrooms
6
Fireplace
Yes
Cooling
Yes
Heating
Yes
Basement
No

Exterior Features

Lot Size
0.26 Acres

Other Property Details

Taxes
$28,614
Tax Frequency
Annually
Association Fee Frequency
Yearly
Garage
Yes
Pool
Yes
MLS provider logo

Listings courtesy of MLSOK, Inc. as distributed by MLS GRID

All information deemed reliable but not guaranteed and should be independently verified. All properties are subject to prior sale, change or withdrawal. Neither listing broker(s) nor Access Real Estate shall be responsible for any typographical errors, misinformation, misprints and shall be held totally harmless. Properties displayed may be listed or sold by various participants in the MLS. 

Based on information submitted to the MLS GRID as of 3:15 PM UTC on 10/7/2026. All data is obtained from various sources and may not have been verified by broker or MLS GRID. Supplied Open House Information is subject to change without notice. All information should be independently reviewed and verified for accuracy. Properties may or may not be listed by the office/agent presenting the information.

©2026 MLSOK, Inc. All rights reserved.

DMCA Notice 

Powered by Luxury Presence