Property photo 1
Property photo 2
Property photo 3
Property photo 4
Property photo 5
5 Beds
6 Baths
7,447 sqft

$849,900

1530 Spring Creek Drive, Yukon OK, 73099

Price per sqft$114.13
Built in1984
Property size7,447 sqft
Property typeResidential
Courtesy of Sage Sotheby's Realty, Jennifer Kragh Listing Contact: (405) 274-6767

Overview

Active

Listed Jul 21, 2026

Updated 4 days ago

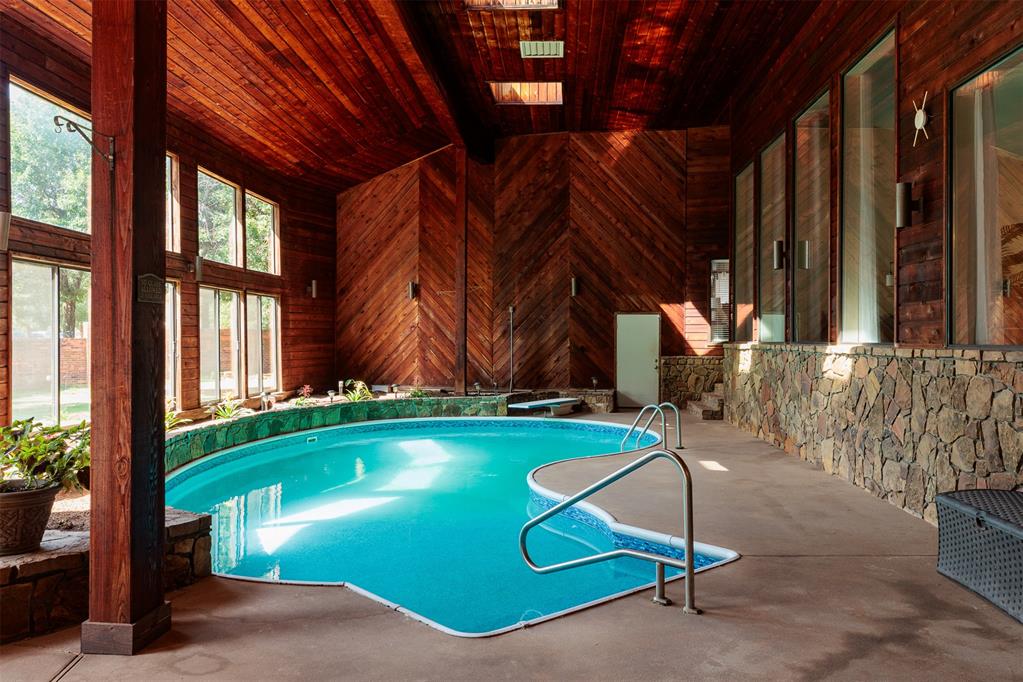
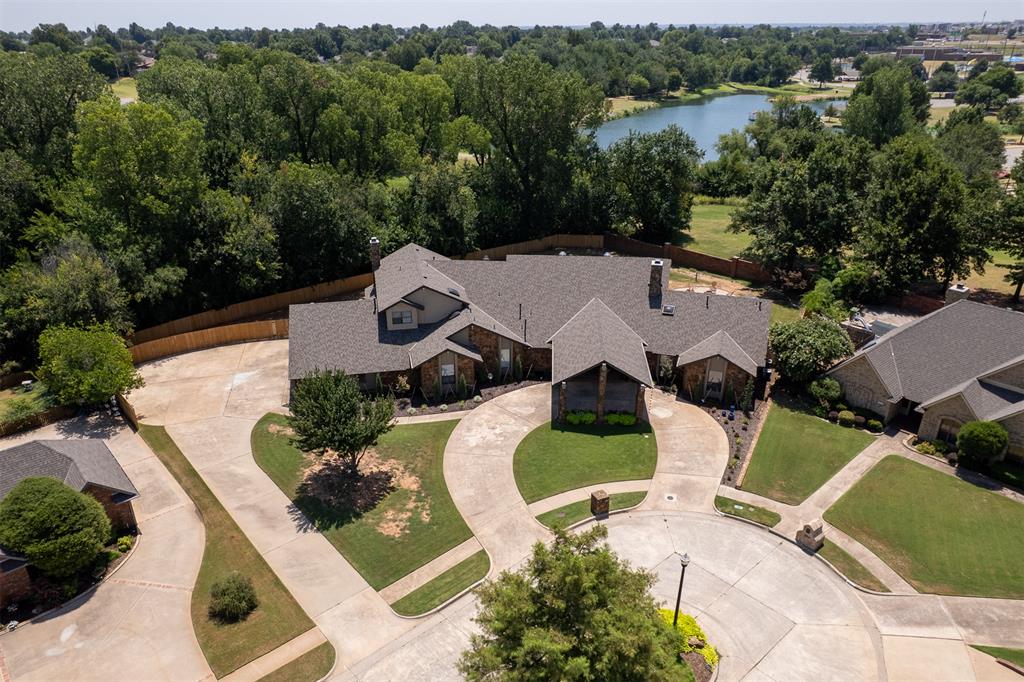
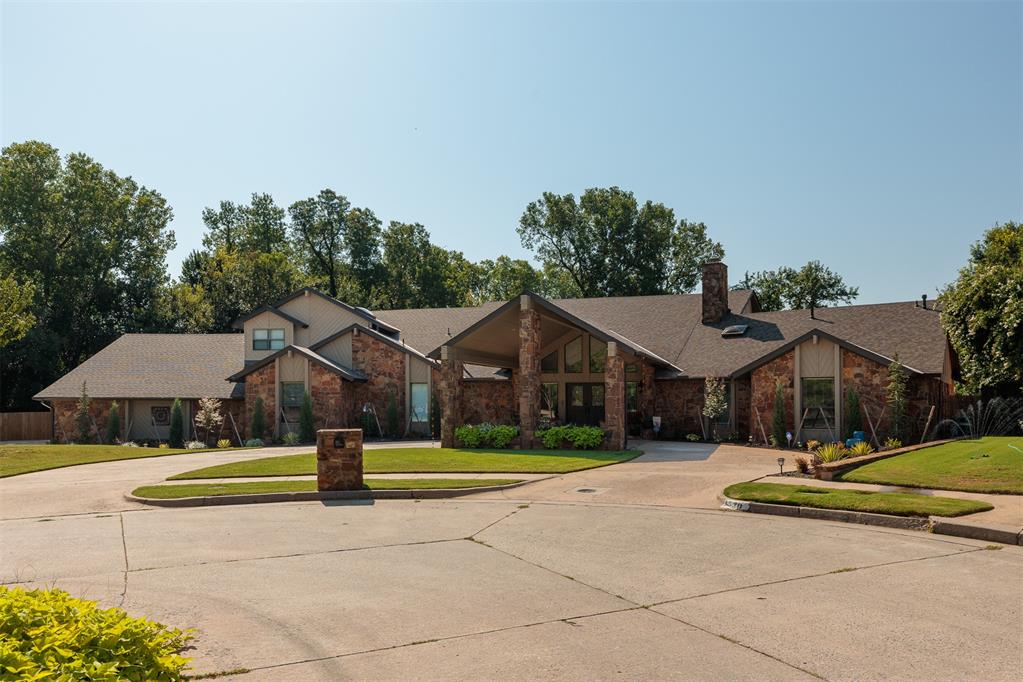
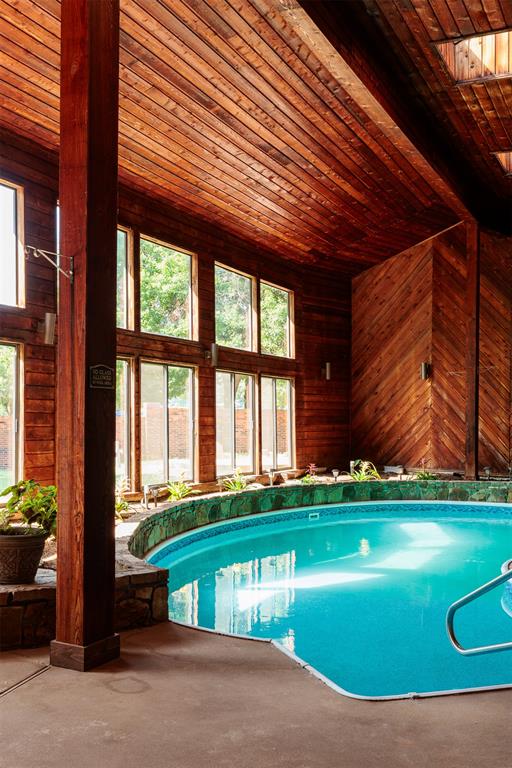
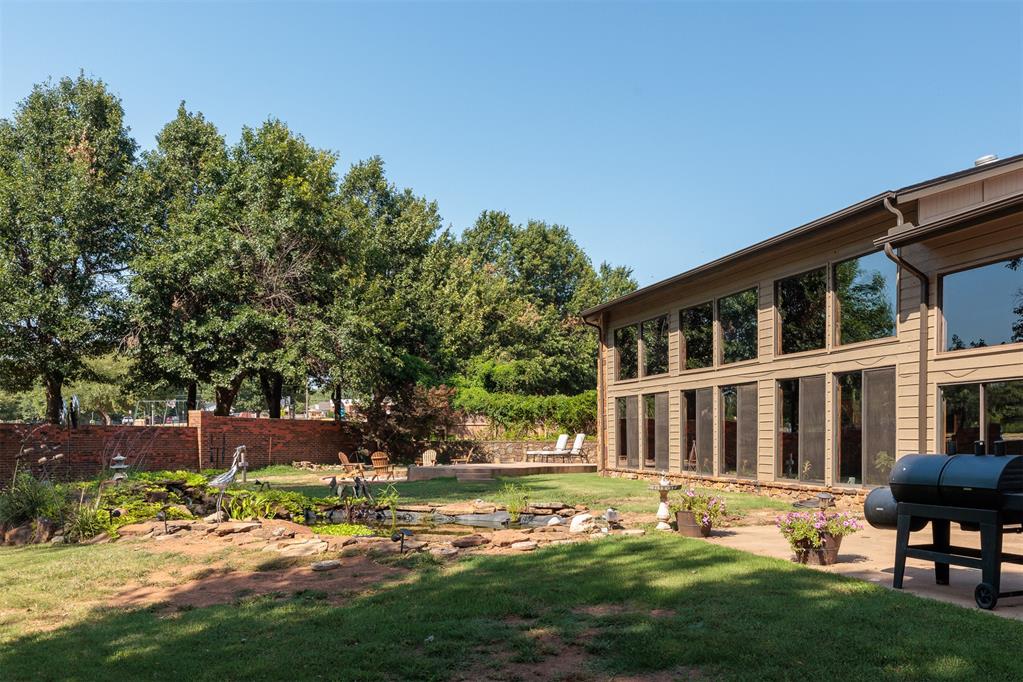
Walls of glass, soaring ceilings and bold architectural lines define this custom home in Yukon's Spring Creek community. Set on 1.5 acres backing directly to Chisholm Trail Park with no neighbors behind, the more than 7,400-square-foot residence offers generous first-floor living, a private tree-lined setting and a quiet cul-de-sac location. Few homes offer anything like the dramatic timber-clad natatorium. Vaulted timber ceilings, walls of glass, a heated indoor saltwater pool, sauna, fireplace, wet bar, kitchenette and generous gathering spaces create an extraordinary setting for year-round swimming, entertaining, relaxation and everyday luxury. The main living room is anchored by a striking fireplace beneath soaring ceilings, while expansive windows flood the space with natural light and frame views of the natatorium. The remodeled kitchen features custom cabinetry, stone countertops, a generous island and updated appliances. The private first-floor primary suite features a renovated ensuite bath. With five bedrooms, including three on the main level, the home offers flexibility for family, guests or a home office. Upstairs, two additional bedrooms are joined by generous living spaces and a second wet bar. An interior concrete safe room offers added peace of mind. A three-car garage and circular drive provide ample parking for family and guests. Outside, refreshed landscaping, new fencing, a fire pit and a restored koi pond complement the wooded backdrop. New flooring, fresh interior paint, updated lighting, remodeled baths, new interior doors, extensive pool upgrades and significant electrical improvements allow the next owner to simply move in and enjoy. Located within the Yukon Public Schools district, just minutes from shopping, dining and convenient highway access. Distinctive architecture. Extraordinary spaces. An unforgettable home unlike anything else in Yukon.

$5,654/mo

Est. mortgage payment based on a $849,900 home price.

All estimates are provided by Luxury Presence for informational purposes only. Actual amounts may vary.

Additional information

MLS® ID
1241703

Interior Features

Bedrooms
5
Bathrooms
6
Fireplace
Yes
Cooling
Yes
Heating
Yes
Basement
No

Exterior Features

Lot Size
1.5 Acres

Other Property Details

Taxes
$8,122
Tax Frequency
Annually
Association Fee Frequency
Yearly
Garage
Yes
Pool
Yes
MLS provider logo

Listings courtesy of MLSOK, Inc. as distributed by MLS GRID

All information deemed reliable but not guaranteed and should be independently verified. All properties are subject to prior sale, change or withdrawal. Neither listing broker(s) nor Access Real Estate shall be responsible for any typographical errors, misinformation, misprints and shall be held totally harmless. Properties displayed may be listed or sold by various participants in the MLS. 

Based on information submitted to the MLS GRID as of 2:56 AM UTC on 9/18/2026. All data is obtained from various sources and may not have been verified by broker or MLS GRID. Supplied Open House Information is subject to change without notice. All information should be independently reviewed and verified for accuracy. Properties may or may not be listed by the office/agent presenting the information.

©2026 MLSOK, Inc. All rights reserved.

DMCA Notice 

Powered by Luxury Presence